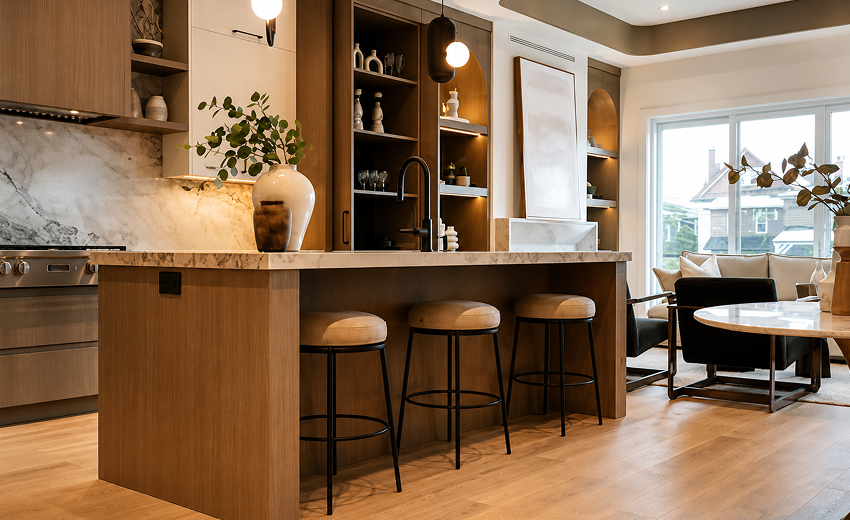

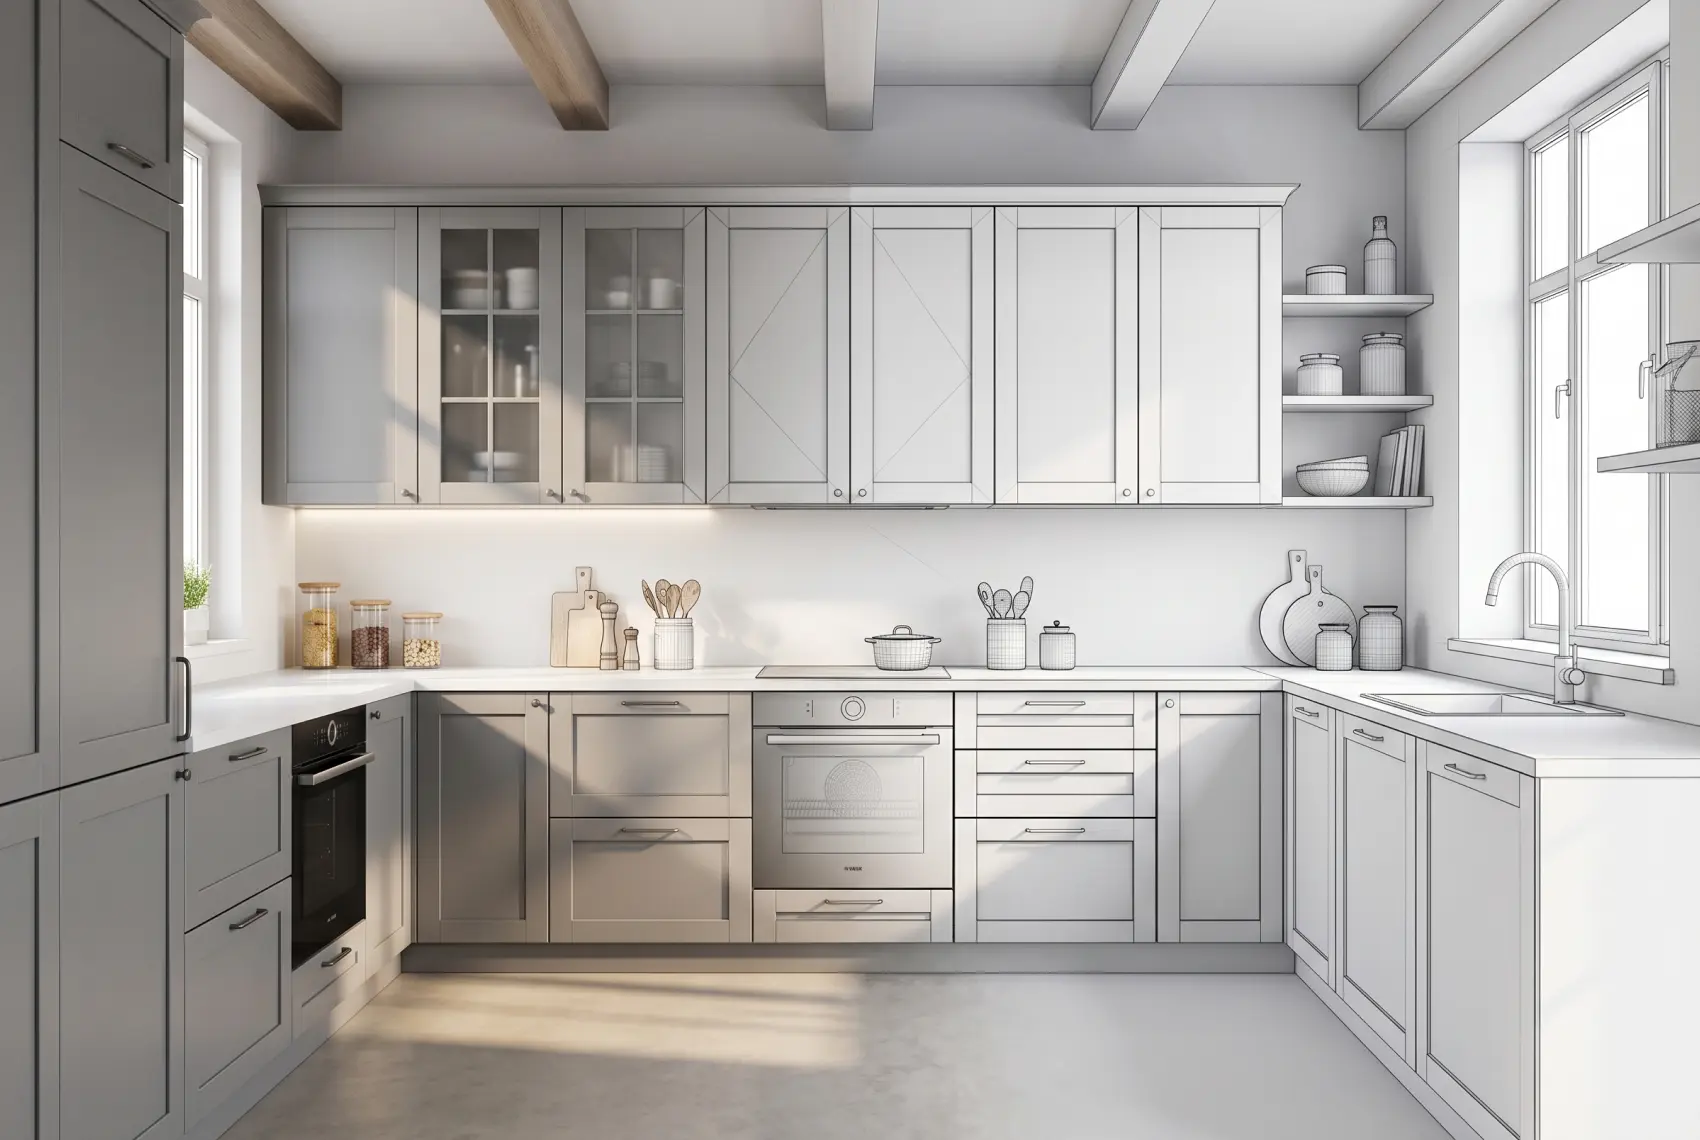
Architectural joinery can carry a significant amount of a project’s visual and functional intent. Kitchens, wardrobes, vanities, reception counters, wall panelling and integrated storage must align with the architecture while remaining practical to manufacture, install and use.
When the joinery brief is incomplete, the manufacturer must either pause production to request information or make assumptions. Both outcomes create risk. Delayed answers can affect procurement and installation, while undocumented assumptions may lead to rework, material waste, inconsistent finishes or a completed result that does not reflect the design.
A well-prepared architectural joinery brief gives the project team a controlled point of reference. It identifies what has been designed, what remains to be resolved, who has approval authority and which information the manufacturer must verify.
The following pre-manufacturing checklist is intended for architects, interior designers, developers, builders and specifiers working on residential or commercial projects.
Architectural Joinery Brief: The Five Core Documents
Before detailed production coordination begins, the project team should provide a clear and current package of information.
The essential documents usually include:
- Architectural joinery brief: Defines the scope, design intent, performance requirements and approval process.
- Joinery specifications for architects: Records materials, finishes, hardware, construction requirements and applicable project standards.
- Architectural joinery Melbourne documentation: Addresses the individual project, site conditions, access requirements and coordination with local consultants and trades.
- Joinery shop drawings: Translate the approved design information into project-specific manufacturing and installation details.
- Custom joinery manufacturing schedule: Identifies approvals, procurement, production, delivery and installation milestones.
These documents serve different purposes. They should support one another without creating conflicting instructions.
Concept Drawings vs Joinery Shop Drawings
A joinery manufacturer should not be expected to resolve fundamental design decisions through shop drawings. If the concept does not define a door arrangement, material transition or functional requirement, the shop-drawing stage may expose the omission, but it should not become an uncontrolled redesign stage.
Similarly, an architect’s review of shop drawings should focus on conformity with the documented design intent and project information. The precise contractual responsibilities of the architect, builder and manufacturer will depend on the project agreement and procurement method.
Pre-Manufacturing Gate 1: Define the Joinery Scope
Create a joinery register that gives every item a unique reference.
| Reference | Area | Joinery Item | Drawing Reference | Finish Reference | Approval Status |
|---|---|---|---|---|---|
| J01 | Kitchen | Island cabinetry | A-501 | F01/F03 | Pending |
| J02 | Main bedroom | Full-height wardrobe | A-521 | F02 | Approved |
| J03 | Ensuite | Floating vanity | A-531 | F04 | Pending |
| J04 | Living room | Media and display unit | A-541 | F02/F05 | Approved |
The scope should identify whether the package includes:
- Cabinetry carcasses
- Doors and drawer fronts
- Shelving
- Internal accessories
- Decorative panels
- Timber battens
- Stone or solid-surface coordination
- Metalwork
- Mirrors and glazing
- Integrated lighting
- Appliance panels
- Hardware
- Delivery
- Installation
- Protection and final adjustment
Pre-Manufacturing Gate 2: Record the Design Intent
The brief should explain what matters most about the joinery rather than leaving the manufacturer to infer priorities from drawings.
Design-intent information may include:
- Required proportions and alignments
- Full-height or wall-to-wall appearance
- Door and drawer rhythms
- Continuous shadow lines
- Grain direction
- Matching between adjacent panels
- Handle or handleless operation
- Relationship with architectural features
- Items intended to be concealed
- Feature elements that must remain visually dominant
- Areas where visible fillers should be minimised
- Acceptable locations for joints and material transitions
Reference images can be useful, but they should not replace written requirements and dimensioned drawings. An inspiration image may contain materials, proportions or construction methods that are unsuitable for the actual project.
If a particular detail is critical, it should be drawn, described and referenced consistently.
Pre-Manufacturing Gate 3: Confirm Site Dimensions
Joinery should not enter production using unchecked design-stage dimensions where site measurement is required.
The project team should confirm:
- Which dimensions are architectural
- Which dimensions must be site verified
- Whether walls and floors are complete
- Whether final linings have been installed
- Whether finished floor levels are known
- Whether ceiling heights are confirmed
- Whether services are in their final positions
- Who is responsible for the site measure
- How discrepancies will be reported
- Whether a second verification is required before production
Site measurement should record more than width and height. The joiner may also need to identify out-of-square corners, wall variation, floor levels, ceiling variation and restrictions affecting delivery or installation.
Where fabrication must begin before the site is ready, the project team should document the risks, controlling dimensions and agreed tolerances. This approach requires careful coordination and should not depend on informal assumptions.
Pre-Manufacturing Gate 4: Complete the Material Schedule
Material descriptions such as “timber-look finish” or “white laminate” leave too much open to interpretation.
- Manufacturer or supplier
- Product name
- Product code
- Colour
- Texture or sheen
- Substrate
- Thickness
- Edge treatment
- Grain direction
- Matching requirements
- Finish location
- Approved sample reference
The schedule should distinguish between cabinet interiors, external doors, feature panels, kickboards, fillers and exposed ends.
For natural timber and veneer, clarify:
- Species
- Cut or grain character
- Colour expectations
- Veneer layout
- Book matching or sequence matching requirements
- Acceptable natural variation
- Stain or clear-coat system
- Approved control sample
Pre-Manufacturing Gate 5: Specify Hardware and Functional Requirements
Hardware affects internal dimensions, door movement, load capacity, maintenance access and user experience. It should not be treated as a late selection.
The brief should identify:
- Hinge type
- Drawer runner system
- Soft-close or push-to-open operation
- Handle model and finish
- Pocket or bi-fold door hardware
- Pull-out pantry systems
- Internal bins
- Wardrobe accessories
- Adjustable shelf supports
- Locking requirements
- Door stays
- Cable-management components
- Access panels
- Integrated lighting hardware
Avoid specifying hardware only by appearance. The manufacturer needs to understand its required function, loading, clearances and compatibility with the cabinet construction.
If the design depends on specialist hardware, confirm availability and lead time before approving the final shop drawings.
Pre-Manufacturing Gate 6: Coordinate Appliances, Services and Technology
Cabinetry regularly interfaces with plumbing, electrical systems, mechanical ventilation, appliances, audio-visual equipment and lighting.
The architectural joinery brief should nominate current product information for:
- Refrigerators
- Ovens
- Dishwashers
- Rangehoods
- Coffee machines
- Wine refrigerators
- Sinks and tapware
- Basins
- Washing machines and dryers
- Televisions
- Speakers
- Data equipment
- LED drivers
- Power points and switches
Provide the current manufacturer installation documents rather than relying only on nominal appliance sizes. Required openings may need to account for ventilation, door swings, pipework, electrical connections and service access.
A coordination note should also identify which trade is responsible for each cut-out, connection, support and final installation activity.
Pre-Manufacturing Gate 7: Document Construction Requirements
Joinery specifications for architects should describe the expected performance and visible result without prescribing unnecessary methods that conflict with the manufacturer’s tested system.
Relevant requirements may include:
- Carcass material and thickness
- Moisture-resistant substrates where appropriate
- Back-panel construction
- Shelf spans and anticipated loads
- Door and drawer clearances
- Edge-banding requirements
- Support for heavy benchtops
- Fixing to walls and floors
- Ventilation
- Access for maintenance
- Removable panels
- Child-safety considerations
- Fire or acoustic requirements where applicable
- Accessible-use requirements where included in the project scope
- Sustainability or low-emission material requirements
Any project-specific obligations under the National Construction Code, applicable Australian Standards, planning conditions or consultant documentation should be identified by the responsible project professionals. The joinery manufacturer should receive the relevant requirements rather than being expected to determine the complete project compliance strategy independently.
Pre-Manufacturing Gate 8: Resolve Interfaces with Other Trades
Many joinery problems occur at boundaries between work packages.
The brief should address interfaces with:
- Wall linings
- Flooring
- Ceilings and bulkheads
- Stone benchtops
- Metalwork
- Glazing and mirrors
- Tiling
- Plumbing
- Electrical work
- Mechanical services
- Fire services
- Audio-visual systems
- Painting
- Structural supports
For every interface, identify:
- Who supplies the component
- Who installs it
- Who provides the dimensions
- Who prepares cut-outs
- Who confirms support requirements
- Which trade installs first
- Who seals or finishes the junction
| Activity | Architect/Designer | Builder | Joiner | Specialist Trade |
|---|---|---|---|---|
| Design Intent | Lead | Review | Review for buildability | Input where relevant |
| Site Readiness | Monitor | Lead | Verify joinery area | Complete respective work |
| Shop Drawings | Review | Coordinate | Prepare | Review interfaces |
| Material Samples | Review/Approve | Coordinate | Submit | Submit related samples |
| Service Locations | Coordinate | Lead | Review | Confirm/Install |
| Manufacturing | Monitor if required | Coordinate | Lead | Not applicable |
| Installation Access | Review | Lead | Advise requirements | Coordinate |
The actual allocation must follow the project’s contracts. The table should therefore be adapted rather than assumed.
Pre-Manufacturing Gate 9: Establish the Shop-Drawing Workflow
The project should have one defined shop-drawing process.
The brief should identify:
- Who prepares the drawings
- Required drawing format
- File-naming convention
- Model or CAD requirements
- Required plans, elevations and sections
- Level of construction detail
- Who receives submissions
- Who consolidates consultant comments
- Who has authority to approve
- Number of review cycles included
- Turnaround periods
- Status terminology
- How superseded documents are controlled
Useful shop-drawing statuses may include:
- Submitted for review
- Reviewed with comments
- Revise and resubmit
- Approved or accepted for manufacture
- For information only
- Superseded
Avoid returning multiple, conflicting mark-ups from different stakeholders. The architect, designer, builder and consultants should consolidate their comments before the package returns to the joiner.
Pre-Manufacturing Gate 10: Approve Physical Samples
Digital renders and screen colours cannot fully communicate texture, sheen, grain or edge quality.
Depending on the project, request:
- Material swatches
Painted colour samples - Veneer control samples
- Edge-banding samples
- Handle samples
- Routed door profiles
- Joinery junction prototypes
- Lighting tests
- A full-size sample panel
- A completed prototype cabinet for repeated details
The brief should also explain the permitted natural variation for timber, veneer, stone and other variable materials.
Pre-Manufacturing Gate 11: Confirm Access, Delivery and Installation
A cabinet can be manufactured correctly and still fail to reach its intended room.
The joiner needs information about:
- Site address and delivery restrictions
- Working hours
- Parking and loading zones
- Lift dimensions
- Stair access
- Door and corridor widths
- Floor protection
- Storage areas
- Crane or hoist requirements
- Site induction
- Occupied-building conditions
- Noise and dust restrictions
- Waste removal
- Installation sequencing
Large panels, assembled cabinets and long benchtop-support components may require special handling. Where access is restricted, the cabinetry may need to be designed in smaller sections and assembled on-site.
Installation areas should also be dry, secure and ready for cabinetry. Delivering finished joinery into an incomplete or uncontrolled environment increases the risk of damage.
Pre-Manufacturing Gate 12: Freeze the Design and Manage Variations
Manufacturing should not begin while significant selections or dimensions remain unresolved.
Before release, confirm that:
- All drawings carry the correct revision
- Materials are approved
- Hardware is approved
- Appliances are confirmed
- Site dimensions are verified
- Services are coordinated
- Samples are approved
- Interfaces are resolved
- Access is confirmed
- The authorised stakeholder has released the package
Any change after release should enter a formal variation process. The variation should record:
- Requested change
- Reason
- Affected joinery items
- Drawing revision
- Cost effect
- Programme effect
- Procurement implications
- Required approval
Verbal site instructions and untracked email comments can easily be missed. A controlled variation register protects the complete project team.
Architectural Joinery Melbourne: Common Briefing Gaps
Teams delivering architectural joinery in Melbourne should watch for the following recurring warning signs:
- Drawings and schedules show different finishes.
- Appliance models are marked “to be confirmed”.
- Site dimensions have not been verified.
- Hardware is described only as “premium”.
- Services run through drawers or structural cabinet elements.
- Grain direction is not shown.
- Feature panels do not have defined joint locations.
- Material samples are approved without finish codes.
- Several stakeholders issue separate comments.
- Shop drawings are approved while key selections remain unresolved.
- Installation access has not been tested against cabinet sizes.
- The joiner is expected to infer compliance requirements not included in the documentation.
Finding these gaps before manufacturing is far less disruptive than resolving them after panels have been cut and finished.
What a Manufacturer Needs for Custom Joinery Manufacturing
For efficient custom joinery manufacturing, the final release package should contain:
- Current architectural drawings
- Joinery plans, elevations and sections
- Joinery register
- Written specification
- Finish schedule
- Hardware schedule
- Appliance and equipment documentation
- Services coordination
- Approved shop drawings
- Approved physical samples
- Site-measure record
- Delivery and access plan
- Programme milestones
- Responsibility and approval matrix
- Final manufacturing release
This package gives the manufacturer a reliable basis for procurement, machining, assembly and installation.
Working with Sagar Cabinets
The team reviews design documentation, develops project-specific manufacturing information, coordinates materials and produces cabinetry with attention to dimension, finish and installation detail.
Early engagement can help identify buildability questions, material constraints, hardware requirements and site interfaces while the design can still be refined efficiently.
Frequently Asked Questions
What information does an architectural joiner need?
- An architectural joiner generally needs current drawings, confirmed dimensions, a joinery register, material and finish schedules, hardware details, appliance specifications, service locations and installation information. The joiner also needs a clear approval process and confirmation of who can authorise manufacture.
What should be included in a joinery specification?
- A joinery specification should identify the cabinetry scope, materials, substrates, finishes, hardware, construction and performance requirements, visible detailing, interfaces, samples, installation expectations and project-specific obligations. It should be coordinated with the drawings and schedules.
When should joinery shop drawings be approved?
- Joinery shop drawings should be approved or otherwise formally released according to the contract before manufacturing begins. Relevant dimensions, materials, appliances, hardware and interfaces should already be resolved. Approval terminology and responsibilities must follow the project’s documented review process.
How do architects communicate joinery design intent?
- Architects communicate joinery design intent through coordinated plans, elevations, sections, details, schedules, specifications, finish references and approved samples. Critical alignments, proportions, junctions, grain direction and visual priorities should be documented rather than left to interpretation.
How can joinery manufacturing errors be prevented?
- Manufacturing errors can be reduced through coordinated documentation, verified site measurements, clear responsibilities, controlled revisions, approved shop drawings, confirmed materials and formal variation management. Early communication between the architect, builder, consultants and joiner is also essential.
Release Better Information Before Production
A strong joinery brief does more than describe cabinets. It connects design intent with measurable dimensions, approved materials, coordinated services and a controlled manufacturing process.
The most effective time to resolve a discrepancy is before materials are ordered and components are machined. A structured pre-manufacturing review protects design quality, reduces avoidable rework and gives every stakeholder a clearer understanding of their responsibilities.
For project-specific architectural joinery manufacturing in Melbourne, speak with Sagar Cabinets during design development or before your joinery package is released for production.