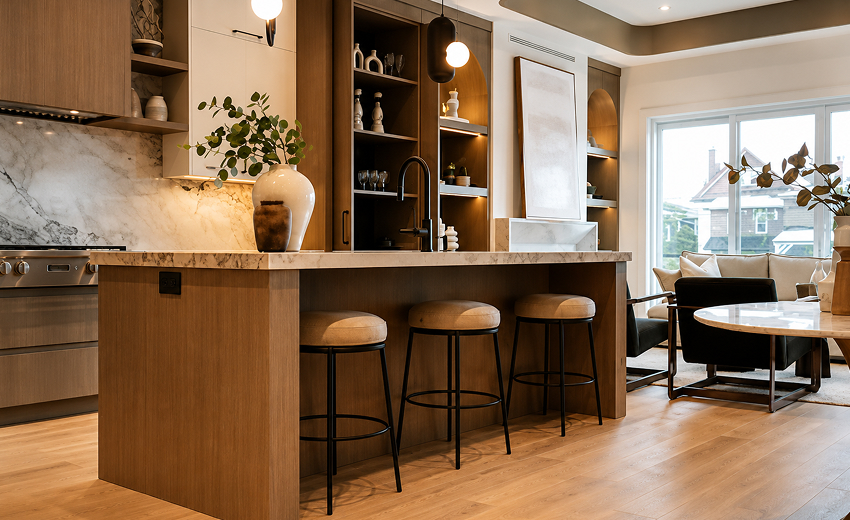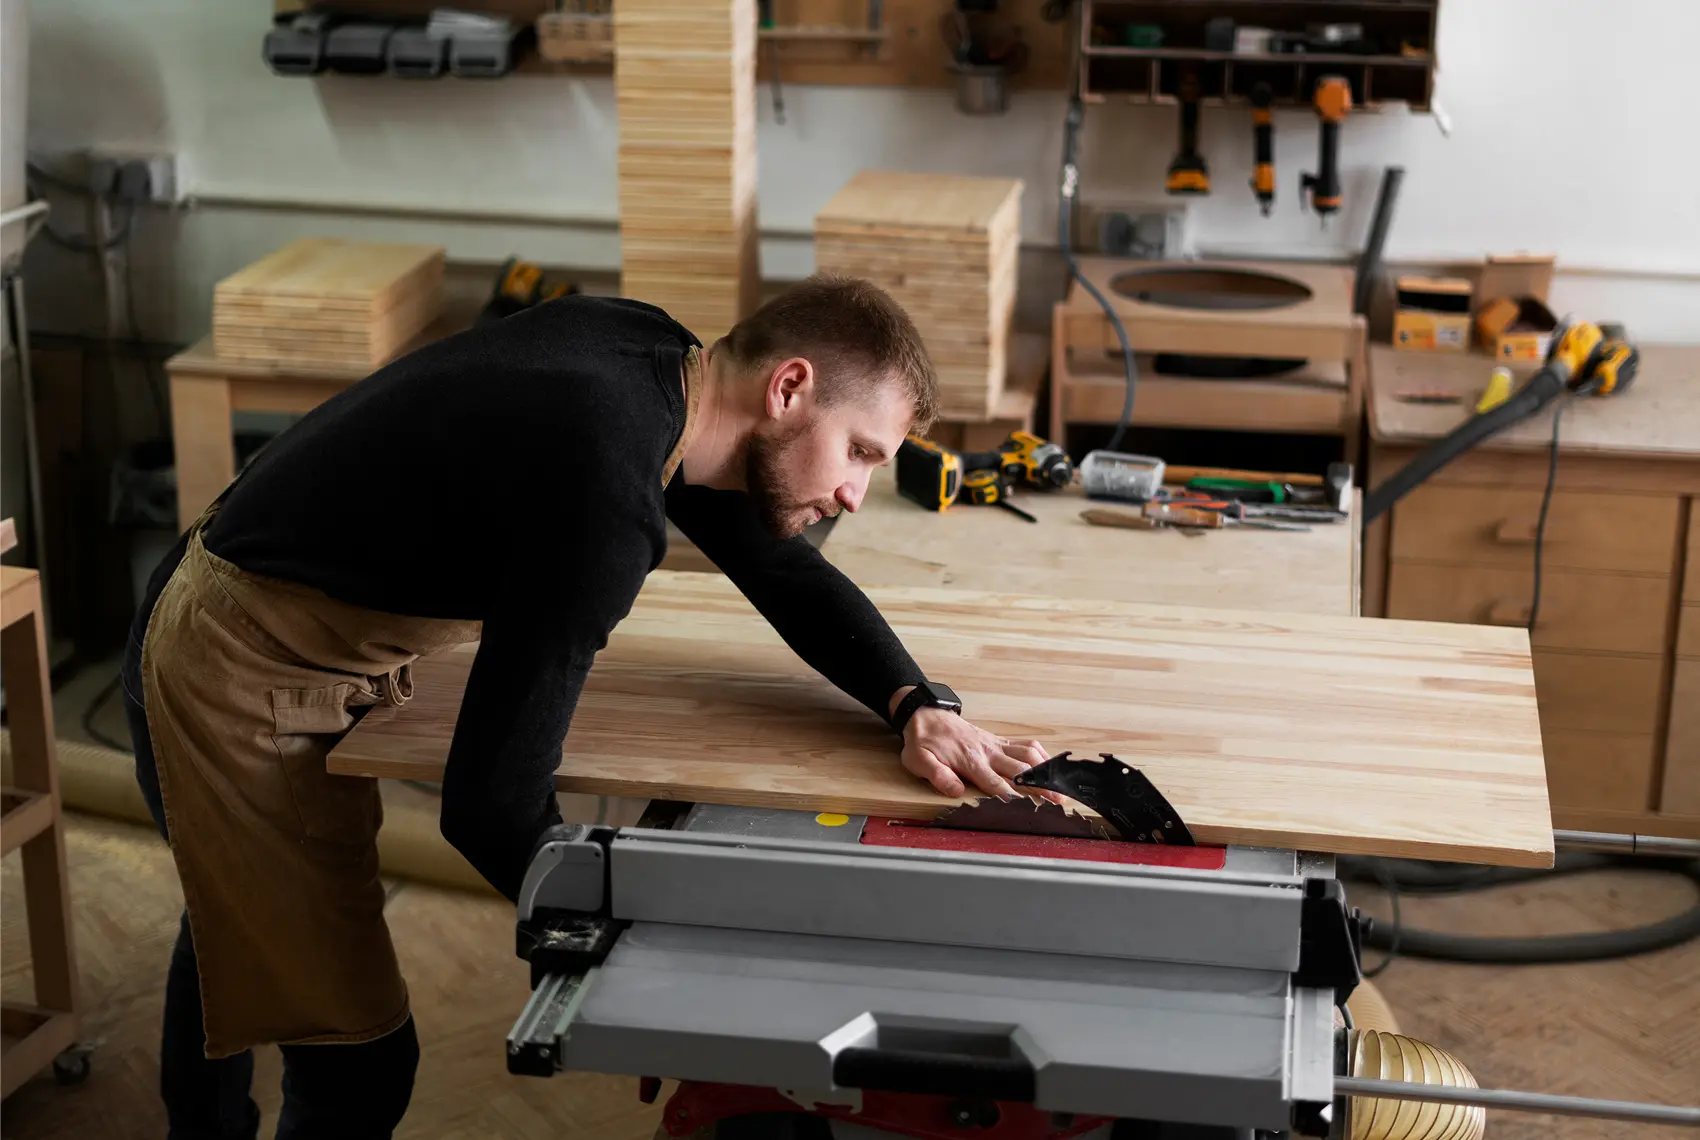
A cabinet maker turns an empty, awkward or poorly organised space into fitted cabinetry that suits the room and the people using it. The work can include kitchens, wardrobes, bathroom vanities, laundries, home offices, entertainment units and other built-in storage.
However, the job involves much more than cutting boards and installing cupboard doors. A cabinet maker may help interpret the homeowner’s requirements, measure the site, develop cabinet layouts, coordinate appliances, recommend materials, prepare production drawings, manufacture components and install the finished cabinetry.
Understanding what does a cabinet maker do helps you decide which professional your project requires, what information to prepare and which services to confirm before accepting a quotation.
The Simple Answer: What Does a Cabinet Maker Do?
A cabinet maker designs, manufactures and often installs cabinets and fitted joinery. The work combines practical planning, detailed measurement, material knowledge, precision manufacturing and on-site installation.
Depending on the business and project, a cabinet maker may:
- Discuss how the room needs to function
- Measure the available space
- Develop cabinet layouts and configurations
- Prepare drawings for review
- Recommend suitable materials and hardware
- Manufacture cabinet components
- Drill doors, drawers and panels for hardware
- Assemble cabinets in a workshop or on site
- Coordinate openings for appliances and services
- Deliver and install the cabinetry
- Make final adjustments after installation
Not every cabinet maker provides every service. Some businesses focus on manufacturing, while others manage the project from the initial discussion through to installation. Always confirm the exact scope before requesting or approving a quotation.
When Should a Homeowner Contact a Cabinet Maker?
You should contact a cabinet maker when standard cabinets do not suit the room, storage requirements or desired finish. Custom work becomes particularly valuable when the project needs to use a difficult corner, fit around an appliance, extend to the ceiling or create a coordinated appearance across the room.
Homeowners commonly approach cabinet makers Melbourne businesses for new kitchens, kitchen renovations, built-in wardrobes, laundries, bathroom vanities and living-room cabinetry. A cabinet maker may also help when an older Melbourne home contains uneven walls, unusual ceiling heights, narrow rooms or structural features that prevent standard cabinets from fitting properly.
You do not need to complete the whole design before making contact. Photographs, basic measurements, inspiration images and a clear explanation of the problem can provide enough information for an initial discussion.
How a Cabinet Maker Takes a Project from Idea to Installation
1. Understanding the homeowner’s requirements
A useful cabinetry project begins with the way the room will be used. The cabinet maker needs to understand what you want to store, which problems exist in the current room and which features matter most to your household.
For a kitchen, this discussion may cover cookware, pantry capacity, small appliances, waste storage, integrated appliances and the number of people who cook together. A wardrobe brief may focus on hanging space, drawers, shoes and seasonal storage. A home office may require equipment storage, cable access, filing and suitable desk dimensions.
This stage turns a general request such as “we need more storage” into a practical cabinet brief.
2. Measuring the site
Accurate measurements help the cabinet maker determine what can fit into the room. Site measurement may include wall lengths, ceiling heights, windows, doors, floor levels, corners, bulkheads, power points and plumbing locations.
The cabinet maker may also check access for delivery and installation. Narrow hallways, stairs, apartment lifts and limited parking can affect the way cabinets are manufactured, transported and brought into the property.
Preliminary measurements can support early planning, but final manufacturing dimensions should come from the measurement process agreed with the selected supplier.
3. Planning the cabinet configuration
The cabinet maker converts the brief and measurements into a workable cabinet arrangement. This process considers storage capacity, access, movement, appearance and construction.
Good planning looks beyond the number of cupboards. It considers whether doors can open fully, whether drawers will clear nearby handles and whether the cabinet depths suit the items being stored. In kitchens, the plan must also coordinate the sink, cooktop, refrigerator, dishwasher, oven and rangehood.
The configuration should respond to the room rather than forcing the room to accept a standard package.
4. Preparing drawings and approvals
Many cabinet making services Melbourne homeowners use include drawings before manufacturing begins. Depending on the project, these may show plans, elevations, cabinet dimensions, door divisions, appliances, panels and internal arrangements.
Homeowners should review the drawings carefully. Check the number of drawers, cabinet widths, shelf positions, door-opening directions, handles, appliance locations and visible finishing panels.
Drawing approval should not become a quick formality. It confirms that the proposed cabinetry reflects the agreed design before materials enter production.
5. Selecting materials, finishes and hardware
Cabinet makers work with a range of internal boards, decorative surfaces, door products, edge treatments and hardware systems. The appropriate selection depends on the room, expected use, preferred appearance and budget.
A cabinet maker may help you compare melamine-faced board, laminate, painted MDF, timber-look products, veneer and other suitable finishes. The discussion should also cover hinges, drawer runners, handles, pull-out systems and internal accessories.
Material samples remain important because screen images cannot show the exact colour, texture or sheen. Review physical samples in the room’s natural and artificial light when possible.
6. Manufacturing the cabinetry
After design approval and material confirmation, the project moves into production. The manufacturing process may include cutting panels, applying edge treatments, drilling hardware holes, assembling cabinet boxes and preparing doors or drawer fronts.
Precision matters throughout this stage. Cabinet parts must align with the approved dimensions, hardware and installation method. Appliance cabinets require particular attention because the opening, ventilation and clearances must suit the confirmed model.
Custom manufacturing allows the cabinetry to respond to the project rather than relying only on predetermined cabinet sizes.
7. Delivering and installing the finished work
The installation team positions, levels and fixes the cabinetry in the room. Installers may also fit doors, drawer fronts, panels, fillers, kickboards and handles before completing final adjustments.
Walls and floors are not always perfectly straight or level, especially in older Melbourne properties. Installers may need to scribe finishing pieces so the cabinetry meets adjoining surfaces neatly.
Installation does not usually include every renovation trade. Licensed plumbers and electricians may need to disconnect, relocate or reconnect services. The builder, homeowner and cabinet maker should confirm these responsibilities before work begins.
What Types of Projects Can Cabinet Makers Complete?
Custom kitchens
Kitchen cabinetry can include base cabinets, overhead cupboards, drawer banks, pantry units, appliance housings, islands and decorative panels. Custom cabinet makers can plan these components around the room, selected appliances and household storage requirements.
Wardrobes and bedroom storage
Built-in wardrobes can include hanging sections, adjustable shelves, internal drawers, shoe storage and overhead cabinets. Custom manufacturing can make better use of wall-to-wall and floor-to-ceiling space.
Laundry cabinetry
Laundry projects may include sink cabinets, overhead storage, broom cupboards, appliance openings and folding benches. The cabinet materials and layout should account for moisture, plumbing and access to washing appliances.
Bathroom vanities
A cabinet maker can manufacture a vanity around the basin, plumbing, benchtop and available floor area. The design should also provide suitable clearance for drawers and doors near walls, showers and toilets.
Living-room and entertainment cabinetry
Television units, display cabinets, shelving and concealed storage can combine practical functions with the room’s interior style. These projects may also require cable routes, ventilation and coordination with electrical outlets.
Home offices and study areas
Custom office joinery can combine a desk, drawers, overhead cupboards, open shelving and equipment storage. The cabinet maker can plan the unit around the wall dimensions and the homeowner’s working routine.
Cabinet Maker, Carpenter or Furniture Maker: Who Do You Need?
These trades can overlap, but their main areas of work differ.
A cabinet maker generally concentrates on cabinets, fitted storage and detailed joinery. A carpenter usually works more broadly on building elements such as walls, framing, doors, skirting, flooring and structural timber work. A furniture maker commonly creates freestanding pieces such as tables, chairs, sideboards and individual timber furniture.
A kitchen renovator may manage the wider renovation, including demolition, trades and scheduling. The cabinetry may be manufactured internally or supplied by a separate cabinet maker.
For a project involving fitted cupboards, drawers, wardrobes or made-to-measure storage, a cabinet maker is usually the most relevant starting point. If the work also involves structural changes, plumbing, electrical work or extensive building work, additional qualified trades may be required.
What Does a Cabinet Maker Usually Not Do?
The answer depends on the supplier, but homeowners should not assume that every related renovation task sits within the cabinetry quotation.
A cabinet maker may not be responsible for demolition, plastering, painting, flooring, plumbing, electrical work, gas work, splashbacks or structural alterations. Benchtops may also come from a specialist supplier, even when the cabinet maker coordinates the process.
Before approving the project, request a written list of inclusions, exclusions and work completed by others. This simple step can prevent gaps in the renovation schedule and unexpected additional costs.
How to Choose the Right Cabinet Maker
Searching for cabinet makers near me may provide a long list of businesses, but location should not become the only selection factor. Look for experience with your type of project and a process that gives you confidence before manufacturing begins.
Ask the cabinet maker:
- Do you measure, manufacture and install the cabinetry?
- What drawings will I receive before production?
- Which materials and hardware are included?
- How will you coordinate my appliances and services?
- Who handles delivery and site installation?
- What work must other trades complete?
- How are design changes and variations managed?
- What warranty applies to the cabinetry and hardware?
- Can I review examples of similar completed projects?
- What information do you need to prepare an accurate quote?
Clear answers help you compare capability and service, not just the final price.
Working with Sagar Cabinets
Sagar Cabinets provides custom cabinetry and joinery solutions for homeowners, builders, designers and trade professionals across Melbourne and wider Victoria.
The process can begin with photographs, preliminary measurements, plans or a description of the space. From there, the team can discuss the required cabinetry, materials, storage, appliance coordination and expected project scope.
Whether you are planning a new kitchen, wardrobe, laundry, vanity, home office or living-room unit, the objective remains the same: create cabinetry that fits the room, supports daily use and can be manufactured and installed with accuracy.
Visit our made-to-measure cabinetry solutions page to review the available service, or start a project discussion with the Sagar Cabinets team.
Frequently Asked Questions
What is the difference between a cabinet maker and a carpenter?
- A cabinet maker focuses mainly on cabinets, fitted joinery and detailed storage solutions. A carpenter commonly works on wider building elements, including framing, doors, flooring and structural timber. Some professionals have skills across both areas, so always confirm their experience and project scope.
Does a cabinet maker design the cabinets?
- Many cabinet makers help develop cabinet configurations and prepare drawings, but the level of design service varies. Some work from an architect’s or interior designer’s documentation, while others assist homeowners from the initial brief. Confirm whether design and revisions are included in the quotation.
Does a cabinet maker install the cabinets?
- Many cabinet makers provide installation, while some manufacture cabinetry for installation by a builder or another trade. Ask whether the quoted service includes delivery, installation, panels, fillers, adjustment and final completion work.
Can a cabinet maker renovate an existing kitchen?
- A cabinet maker can manufacture replacement cabinetry and may help plan a new kitchen configuration. However, the complete renovation may also require demolition, plumbing, electrical work, benchtops, splashbacks, flooring and painting. Confirm who will manage each part.
What information should I give a cabinet maker?
- Provide photographs, basic measurements, plans if available, inspiration images, appliance details, storage requirements, finish preferences, project location, budget range and preferred timing. Clear information helps the cabinet maker understand the likely scope.
Can cabinet makers build more than kitchen cabinets?
- Yes. Cabinet makers can manufacture wardrobes, laundries, vanities, entertainment units, home offices, bookshelves and other fitted storage. The available services will depend on the business’s equipment, experience and project capacity.
How early should I contact a cabinet maker?
- Contact a cabinet maker during the planning stage, particularly when appliances, plumbing, electrical services or other trades affect the cabinetry. Early discussion allows time for measurement, design, selections, revisions, manufacturing and installation scheduling.