

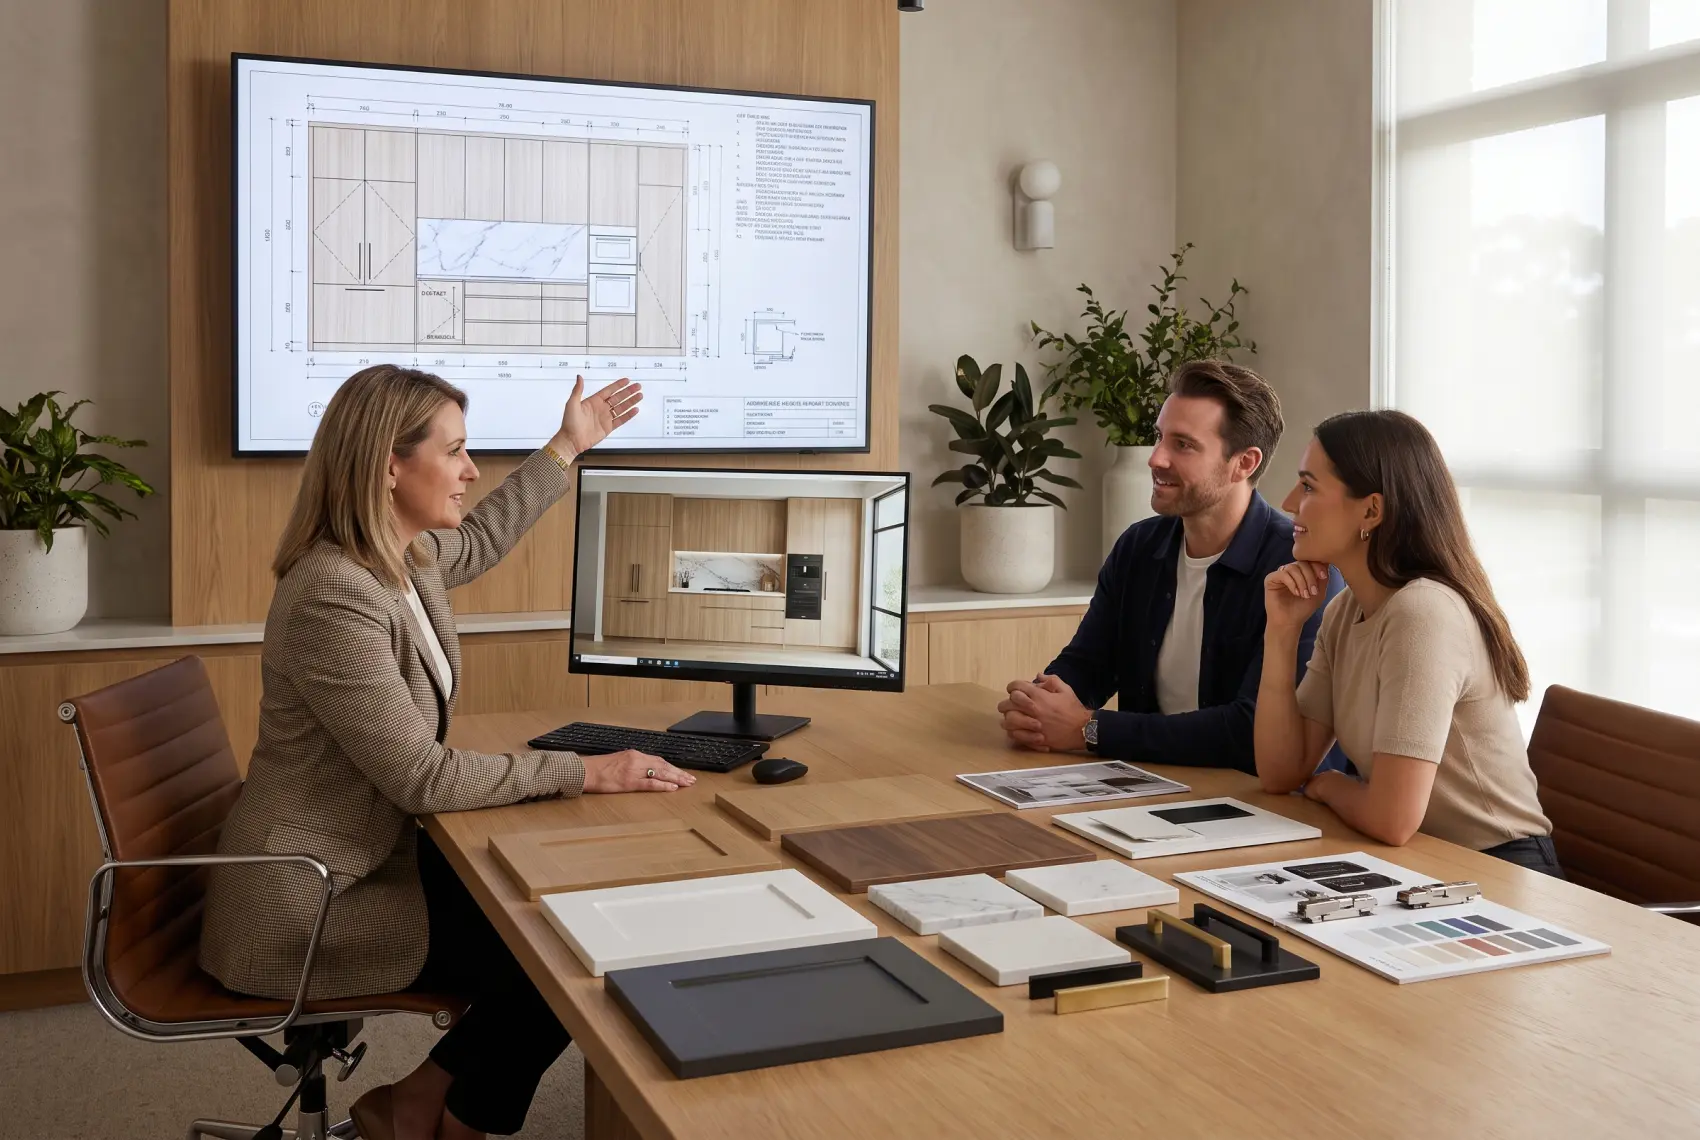
Selecting an architectural joinery manufacturer is a project decision, not simply a purchasing exercise. The appointed company must interpret design documentation, resolve buildability issues, coordinate materials and hardware, manufacture accurately and deliver finished joinery into an active construction environment.
A competitive price matters, but it does not show whether a manufacturer has the capacity, systems and communication skills required for the project. A poorly matched supplier can create delays, unresolved interfaces, inconsistent finishes and expensive rework.
The most reliable selection process evaluates evidence. Project teams should review relevant experience, technical capability, manufacturing capacity, quality controls, programme planning and installation support before awarding the package.
This supplier evaluation guide is designed for architects, interior designers, developers, builders, project managers and contract administrators assessing joinery partners for residential and commercial work.
Architectural Joinery Manufacturer Melbourne: Start with the Project Risk
Before preparing a shortlist, define the risk profile of the joinery package.
A straightforward set of apartment wardrobes requires different capability from a luxury residence with complex veneer matching. A reception counter with stone, metalwork and integrated lighting creates different coordination requirements from repeatable commercial storage units.
Record the following:
- Number and type of joinery items
- Residential or commercial application
- Required completion date
- Site location and access restrictions
- Material and finish complexity
- Number of repeated units
- Level of design development
- Specialist hardware
- Appliance and services integration
- Other trade interfaces
- Sample and prototype requirements
- Installation sequencing
- Expected drawing and reporting requirements
The manufacturer should be selected according to this risk profile. A company may produce excellent work but still be unsuitable if its capacity, systems or experience do not match the project.
Five Supplier Types You May Be Evaluating
The right supplier category depends on the package.
- Architectural joinery manufacturer Melbourne: Suitable where project-specific design, detailed manufacturing and professional installation coordination are required.
- Commercial joinery company Melbourne: Relevant for offices, hospitality, retail, multi-residential developments and other programmed commercial environments.
- Architectural joinery for developers: Requires repeatability, programme control, defect management and coordination across multiple rooms, lots or project stages.
- Architectural cabinet makers Melbourne: Suitable for detailed residential, architectural and designer-led cabinetry requiring careful execution.
- Custom joinery manufacturing VIC: Supports individual cabinetry components and complete joinery packages manufactured to approved project information.
These categories can overlap. Evaluate the actual capability of the business rather than relying on how it describes itself.
Evaluation Area 1: Relevant Project Experience
A portfolio should demonstrate more than attractive finished photography. Look for projects with a similar scale, level of detail, procurement method and construction environment.
Request examples showing:
- Comparable joinery types
- Similar materials and finishes
- Similar project value or quantity
- Residential or commercial relevance
- Detailed architectural interfaces
- Restricted access or staging
- Coordination with builders and consultants
- Completed installation quality
Ask the manufacturer to explain its role. Did it only manufacture from completed drawings, or did it also develop shop drawings, source materials, prepare samples and install the joinery?
A relevant project example should show how the supplier handled real constraints, not only the appearance of the finished room.
Questions to ask about previous work
- What was the original scope?
- Which components were manufactured in-house?
- Which work was subcontracted?
- How were design queries managed?
- Were physical samples required?
- How was the installation staged?
- What caused the greatest project risk?
- How did the team manage variations?
- Can the builder, architect or client provide a reference?
References are most useful when the previous project resembles the proposed one.
Evaluation Area 2: Design Interpretation and Technical Capability
Architectural joinery depends on accurate translation from design information to buildable details.
Assess whether the manufacturer can:
- Review architectural drawings and specifications
- Identify missing or conflicting information
- Prepare clear shop drawings
- Coordinate appliances and services
- Resolve hardware clearances
- Consider manufacturing tolerances
- Plan finished panel junctions
- Detail site fixing and support
- Coordinate interfaces with stone, metal, glass and other materials
- Manage drawing revisions
A manufacturer should not redesign the project without approval. However, it should be capable of identifying where the documented concept may conflict with material behaviour, hardware requirements, access or construction methods.
The strongest joinery partners raise specific questions early and propose buildable options without losing the original design intent.
Review a sample shop-drawing package
Look for:
- Consistent drawing references
- Clear plans, elevations and sections
- Legible dimensions
- Material codes
- Hardware references
- Appliance and service coordination
- Junction details
- Revision control
- Notes identifying site verification
- Approval status
A polished presentation is helpful, but technical clarity matters more than visual style.
Evaluation Area 3: Manufacturing Capacity
Capacity should be tested against the actual programme, not described in general terms.
Ask the prospective manufacturer about:
- Workshop size and layout
- Machinery relevant to the package
- Current confirmed workload
- Available production window
- Number and experience of workshop staff
- Material storage
- Assembly areas
- Finishing arrangements
- Quality-check areas
- Packaging and dispatch
- Contingency for equipment downtime
- Capacity to manage staged production
Do not assume that a larger workshop automatically provides better delivery. Effective scheduling, trained staff and controlled information can matter as much as physical size.
For large or repeated packages, ask how the manufacturer tracks progress from approved drawings through machining, assembly, finishing, packing and dispatch.
Capacity evidence to request
Useful evidence may include:
- Preliminary production programme
- Resource plan
- Workshop walkthrough
- List of major machinery
- Procurement lead-time schedule
- Example production tracker
- Proposed installation sequence
- Current workload summary
The purpose is not to audit every internal process. It is to confirm that the proposed delivery plan is credible.
Evaluation Area 4: Materials, Samples and Finish Matching
Architectural joinery often requires consistency across doors, panels, rooms and project stages. Material variation can become highly visible when cabinetry sits beside stone, flooring, metalwork or wall finishes.
Evaluate how the manufacturer manages:
- Approved suppliers
- Material codes and batch control
- Timber and veneer variation
- Grain direction
- Sequence or book matching where specified
- Painted colour matching
- Edge finishes
- Hardware samples
- Prototype details
- Approved control samples
- Replacement material availability
A material name in a quotation is not enough. Confirm the substrate, thickness, finish, edge treatment and location.
For natural timber and veneer, discuss what level of variation is expected and acceptable. The architect or designer should approve representative samples with an understanding that natural materials cannot be completely uniform.
Sample approval should be traceable
Every approved sample should record:
- Project name
- Joinery or finish code
- Product and colour
- Supplier
- Date
- Revision or sample number
- Approval status
- Approving party
The retained control sample can then be used during production and installation reviews.
Evaluation Area 5: Quality-Control Systems
Quality control should operate throughout the project rather than only at final inspection.
Ask how the manufacturer checks:
- Incoming materials
- Machined components
- Edge treatment
- Cabinet assembly
- Door and drawer operation
- Hardware installation
- Visible finishes
- Dimensions against approved drawings
- Packing and identification
- Defect-reporting process
Quality depends on controlled information from design through to installation.
Sample approval should be traceable
- Project name
- Joinery or finish code
- Product and colour
- Supplier
- Date
- Revision or sample number
- Approval status
- Approving party
The retained control sample can then be used during production and installation reviews.
Evaluation Area 6: Programme and Procurement
Joinery programmes are affected by drawing approvals, material lead times, specialist hardware, site readiness and installation access.
| Project Stage | Typical Control Point |
|---|---|
| Design Review | Required information received |
| Shop Drawings | Submitted and reviewed |
| Samples | Approved and recorded |
| Site Measurement | Completed or scheduled |
| Procurement | Long-lead items released |
| Manufacturing | Approved information available |
| Pre-delivery | Site and access confirmed |
| Installation | Areas ready and sequenced |
| Close-out | Defects and adjustments completed |
Ask which dates are dependent on the client, architect, builder or other trades. A programme that shows only a final completion date provides little visibility.
The supplier should also identify long-lead risks early. Specialist hardware, veneer, imported boards, custom paint systems or non-standard components may require procurement before general production begins.
Evaluation Area 7: Project Communication
Good joinery requires frequent decisions across several organisations. Communication should therefore be structured.
A credible manufacturer should separate these stages:
- Who will manage the project
- Who prepares shop drawings
- Who attends coordination meetings
- Who can provide technical answers
- Who controls drawing revisions
- How requests for information are issued
- How variations are documented
- How programme updates are reported
- How site issues are escalated
- Who manages defects and close-out
A single project contact improves accountability, but that person must have access to the workshop, drawing team and installers.
Look at the quality of early communication
Positive signs include:
- Specific clarification questions
- Prompt identification of document conflicts
- Clear assumptions and exclusions
- Practical buildability comments
- Organised submissions
- Realistic lead times
- Willingness to explain alternatives
Warning signs include vague inclusions, unrecorded assumptions, unexplained substitutions and promises that are not supported by a programme.
Evaluation Area 8: Installation Capability
Manufacturing is only part of the scope. Installation brings finished joinery into contact with walls, floors, ceilings, services and other trades.
Assess:
- Installer experience
- Site supervision
- Access planning
- Delivery and material handling
- Protection of finished components
- Staged installation capability
- Coordination with other trades
- Scribing and site adjustment
- Final hardware adjustment
- Cleaning and handover
- Defect response
Ask whether installation is completed by employees or subcontractors. Either model can work, but roles, supervision and quality expectations should be clear.
For occupied buildings or operational commercial spaces, confirm how the team manages working hours, dust, noise, security and protection.
Look at the quality of early communication
Positive signs include:
- Specific clarification questions
- Prompt identification of document conflicts
- Clear assumptions and exclusions
- Practical buildability comments
- Organised submissions
- Realistic lead times
- Willingness to explain alternatives
Warning signs include vague inclusions, unrecorded assumptions, unexplained substitutions and promises that are not supported by a programme.
Evaluation Area 9: Commercial Clarity
A low quotation may indicate genuine efficiency, but it may also exclude important items.
Compare quotations against the same scope and look for:
- Drawing and design-development inclusions
- Site measurement
- Samples and prototypes
- Materials and substrates
- Hardware brands or performance level
- Specialist finishes
- Delivery
- Installation
- Access equipment
- Protection
- Waste removal
- Defect rectification
- Project management
- Exclusions
- Assumptions
- Variation rates or process
A tender comparison matrix can expose differences that are hidden by the total price.
Normalise the scope before comparing price
If one supplier includes shop drawings, premium runners, delivery and installation while another excludes them, the headline figures are not comparable.
Clarify all exclusions before appointment. The aim is not to eliminate every possible variation but to reduce avoidable ambiguity.
Evaluation Area 10: Business and Project Risk
The builder or developer should conduct due diligence appropriate to the project and contract.
Depending on the scope, this may include reviewing:
- Business registration
- Relevant trade or project credentials
- Insurance
- Work health and safety documentation
- Site induction capability
- Subcontractor management
- Financial and trade references
- Contract acceptance
- Warranty process
- Defect response
- Document-control capability
Legal, contractual and compliance requirements vary by project. The responsible parties should confirm the current obligations rather than relying on a generic supplier checklist.
A Practical Joinery Supplier Scorecard
Use a weighted evaluation instead of choosing on price alone.
| Evaluation Criterion | Suggested Weighting |
|---|---|
| Relevant project experience | 15% |
| Technical and shop-drawing capability | 15% |
| Manufacturing capacity | 15% |
| Materials and finish control | 10% |
| Quality-control systems | 15% |
| Programme credibility | 10% |
| Project communication | 10% |
| Installation capability | 5% |
| Commercial clarity | 5% |
| Total | 100% |
The weightings can be adjusted. A luxury residence may place more importance on material matching and detailing. A multi-site commercial rollout may prioritise capacity, repeatability and programme control.
Score each criterion against documented evidence and record the reason for the rating.
Architectural Joinery for Developers: Additional Considerations
Architectural joinery for developers often includes repeated units, multiple approval stages and strict construction sequencing.
- Prototype or display units
- Repeated apartment types
- Lot-by-lot identification
- Material consistency across stages
- Staged site measurement
- Production tracking
- Apartment-specific variations
- Delivery by level or zone
- Installation sequencing
- Defect reporting by unit
- Replacement components
- Handover documentation
Repeatability does not remove the need for control. A small unresolved detail can be multiplied across many units.
Commercial Joinery Company Melbourne: Project-Specific Capability
When selecting a commercial joinery company in Melbourne, consider the operational environment in addition to the finished design.
Retail, workplace, hospitality and public-facing interiors may have:
- Restricted installation windows
- Multiple consultant interfaces
- Existing operations nearby
- High-durability requirements
- Complex services
- Staged handovers
- Branding standards
- Security controls
- Programme dependencies
The manufacturer should understand how these factors affect drawing approvals, procurement, packaging and installation.
Architectural Cabinet Makers Melbourne: Detail and Collaboration
Architectural cabinet makers in Melbourne should be evaluated on their ability to maintain visual intent through technical development.
Look for evidence of:
- Accurate alignment
- Consistent shadow lines
- Careful panel junctions
- Material matching
- Controlled grain direction
- Integrated appliances
- Coordinated lighting
- Site-specific finishing
- Clear communication with architects and designers
A detailed portfolio should be supported by an equally detailed process.
Custom Joinery Manufacturing VIC: From Drawing to Installation
Custom joinery manufacturing in VIC requires coordination across a chain of information and production activities.
The manufacturer should be able to explain how a project moves through:
- Document review
- Design clarification
- Site verification
- Shop drawings
- Sample approval
- Procurement
- CNC machining
- Assembly
- Finishing
- Quality inspection
- Packing
- Delivery
- Installation
- Defect close-out
A company that can describe this process clearly is easier to evaluate than one relying only on broad quality claims.
Red Flags During Supplier Selection
- Prices without reviewing key documents
- Provides no clear list of exclusions
- Cannot explain its current capacity
- Offers unrealistic lead times
- Treats shop drawings as an administrative formality
- Suggests unapproved material substitutions
- Cannot provide relevant project examples
- Has no identifiable quality-control process
- Avoids discussing installation access
- Does not identify a project contact
- Uses outdated drawing revisions
- Cannot explain how variations are recorded
Why Consider Sagar Cabinets?
Sagar Cabinets supports architects, interior designers, builders and developers with architectural joinery for residential and commercial projects.
With more than 40 years of craftsmanship experience, the team focuses on:
- Collaboration with project teams
- Interpretation of detailed design briefs
- Precision manufacturing
- Material and finish matching
- Project-specific cabinetry
- Careful installation detailing
- Coordination from approved design to completed joinery
Capability, programme and scope should be assessed for each proposed project. Early discussions allow the team to review the design, required materials, timing and manufacturing requirements before a formal project commitment is made.
Frequently Asked Questions
How do I choose an architectural joinery manufacturer?
- Choose an architectural joinery manufacturer by evaluating relevant experience, technical capability, workshop capacity, material control, quality systems, programme planning and installation support. Compare suppliers against the same scope and verify claims through project examples, references and documented processes.
What should architects look for in a joinery partner?
- Architects should look for a partner who understands design intent, raises buildability questions early, prepares clear shop drawings, controls materials and communicates changes accurately. The joiner should also demonstrate careful detailing, sample management and experience coordinating with consultants and builders.
Can a joinery manufacturer handle large-scale projects?
- A joinery manufacturer may be able to handle large-scale projects if it has suitable production capacity, staff, systems, suppliers and programme controls. Request evidence such as a resource plan, production schedule, current workload and examples of comparable completed projects.
How is architectural joinery quality controlled?
- Architectural joinery quality can be controlled through approved drawings and samples, material checks, machining inspections, assembly reviews, hardware testing, finish inspections and installation checks. Repeated items may also benefit from a first-off unit or prototype before full production.
What questions should developers ask a joinery contractor?
- Developers should ask about comparable projects, production capacity, current workload, drawing resources, procurement risks, quality controls, staging, site installation, defect management and exclusions. They should also confirm how repeated units, variations and delivery zones will be tracked.
Select for the Complete Project Outcome
The right architectural joinery partner should be capable of protecting design intent while managing the practical realities of manufacturing and construction.
Evaluate the supplier’s complete process, not only the presentation of finished projects or the total tender price. Relevant experience, controlled information, realistic programming and accountable quality systems provide a stronger basis for selection.
To discuss architectural joinery requirements for a residential or commercial project, contact Sagar Cabinets before finalising your manufacturing package.