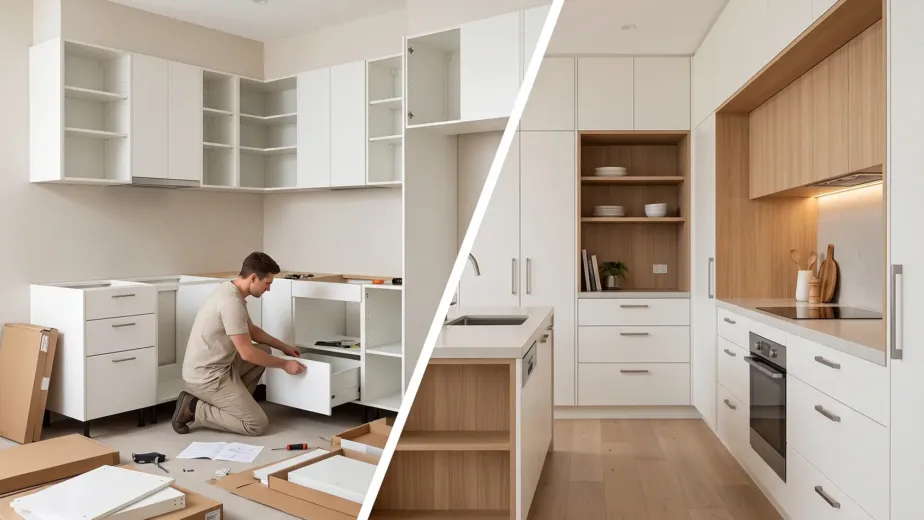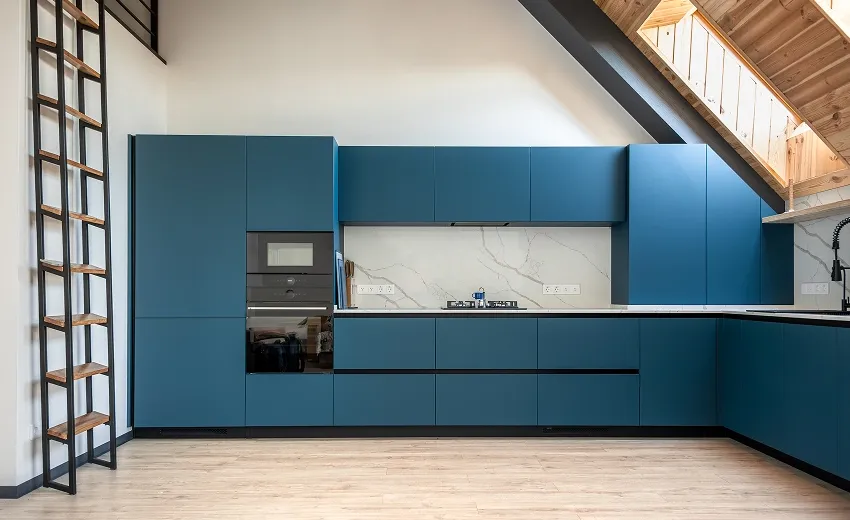

A small kitchen does not necessarily need more floor space. It needs cabinetry designed to use the available space more effectively.
In many Melbourne apartments, units and compact homes, storage problems are caused by deep cupboards, unused corners, large gaps above overhead cabinets and layouts that were not designed around the household’s daily routine. Standard-sized cabinets can also leave narrow spaces unused because they are manufactured to predetermined dimensions.
The right small kitchen cabinet ideas can improve storage capacity, accessibility and workflow without making the room feel crowded. This guide divides the kitchen into practical storage zones and explains where custom cabinetry can make the greatest difference.
The Quick Answer: How Can You Create More Storage?
To maximise storage in a small kitchen:
- Replace deep lower cupboards with full-extension drawers
- Extend overhead cabinetry towards the ceiling
- Use purpose-designed corner cabinet hardware
- Add internal organisers based on the items being stored
- Create a narrow pull-out pantry where space permits
- Integrate small appliances behind doors or inside appliance cabinets
- Use the ends and rear of an island for shallow storage
- Reduce unnecessary fillers and unused gaps
- Keep frequently used items close to the preparation and cooking zones
- Consider custom cabinetry where standard cabinet sizes waste usable space
The aim is not to fit a cabinet into every available area. It is to create storage that can be reached, organised and used comfortably.
Why Small Melbourne Kitchens Often Feel Short on Storage
Compact kitchens are common across Melbourne, particularly in apartments, townhouses, older units and homes where the original kitchen was designed for a different lifestyle.
A kitchen may appear to have several cabinets but still feel difficult to use. This usually happens when the internal space is poorly planned.
- Deep cupboards where items disappear at the back
- Fixed shelves that do not match the height of stored items
- Blind corners that are difficult to access
- Large gaps between overhead cabinets and the ceiling
- Oversized appliance spaces
- Narrow gaps filled with decorative panels
- Limited pantry storage
- Benchtops crowded with small appliances
- Shelves that require several items to be moved before reaching one product
Effective kitchen storage solutions Melbourne homeowners can use should respond to these specific problems. Storage capacity is important, but access and organisation matter just as much.
Start by Dividing the Kitchen into Functional Zones
Before selecting cabinets, consider how the kitchen is used throughout the day.
A practical small-kitchen layout can be divided into six zones:
- Food storage
- Food preparation
- Cooking
- Cleaning
- Appliances
- Serving and dining
Each cabinet should support the activity happening around it. Everyday plates, for example, may be more useful near the dishwasher than on the opposite side of the kitchen. Pots and pans usually work best near the cooktop, while knives, chopping boards and mixing bowls should be accessible from the main preparation area.
Planning by zones reduces unnecessary movement and prevents one cabinet from becoming a crowded storage area for unrelated items.
1. Improve Pantry Storage Without Using Too Much Floor Space
A traditional walk-in pantry may not be realistic in a compact kitchen. However, a well-designed tall cabinet can provide highly organised food storage within a smaller footprint.
Use a pull-out pantry
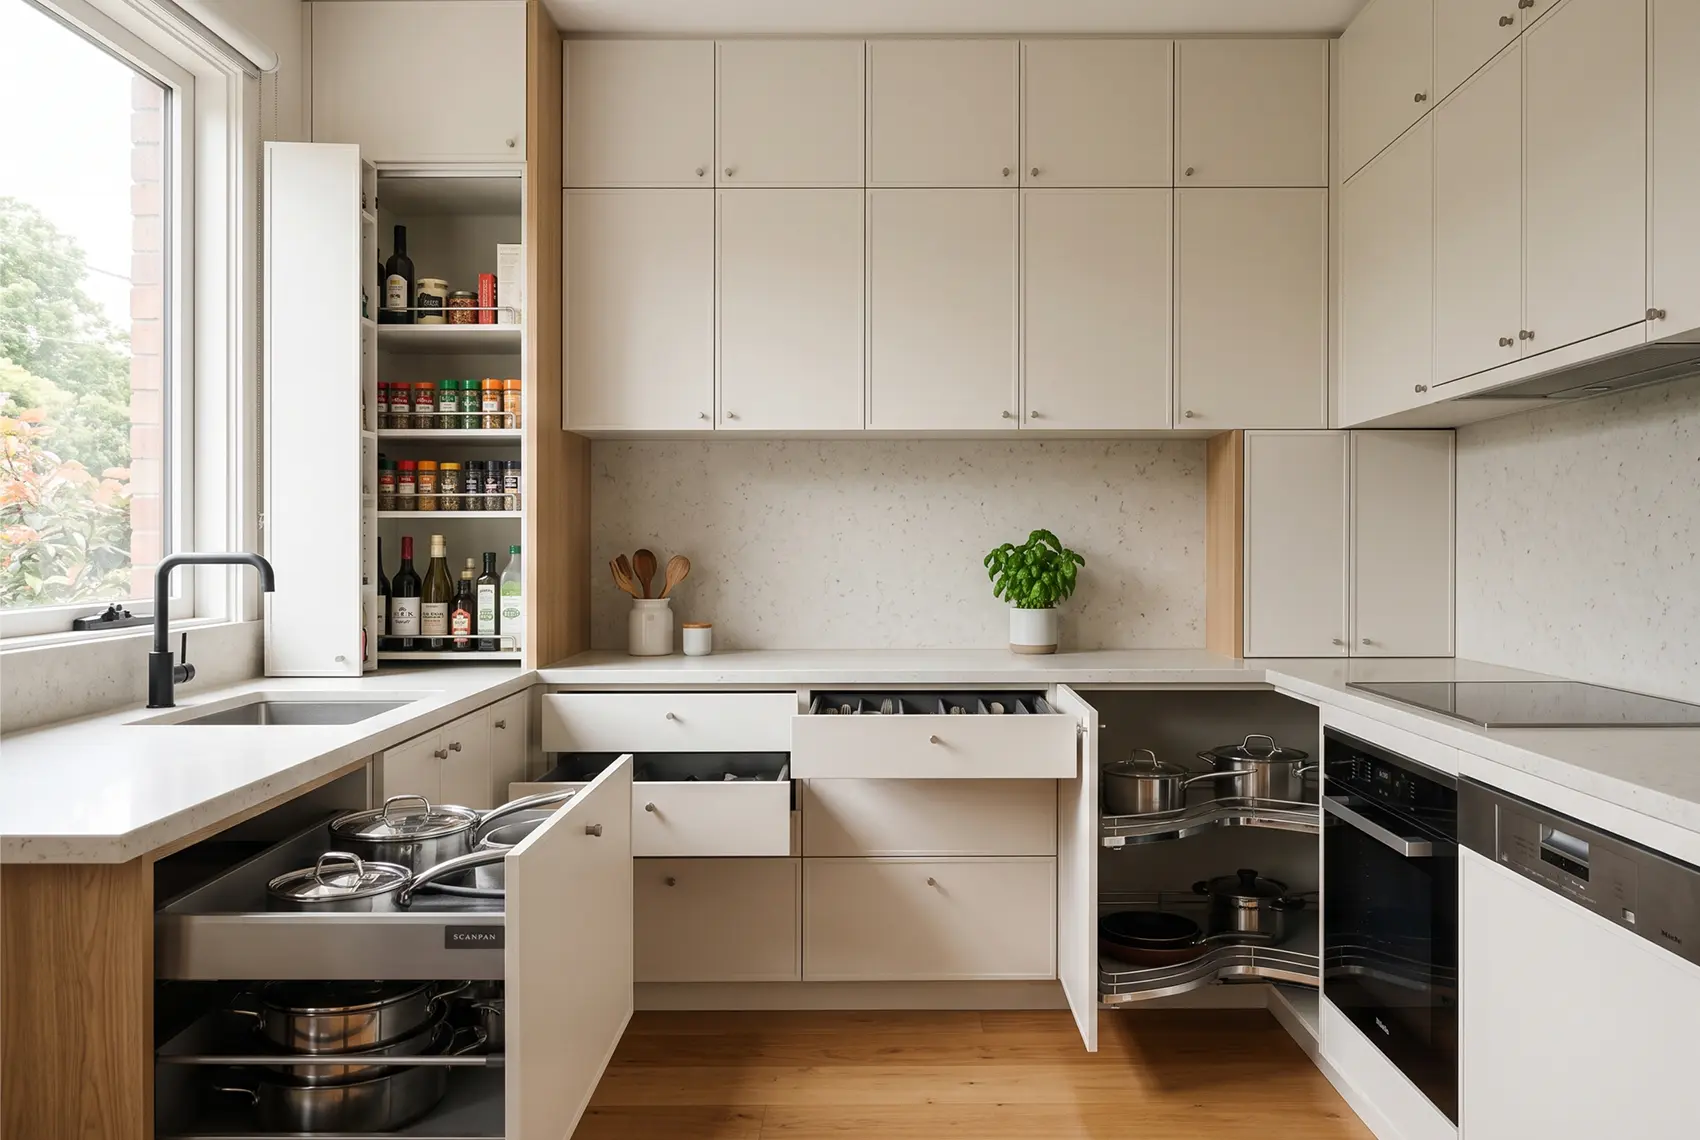
A narrow pull-out pantry allows the contents to move towards the user. This can make both sides of stored products visible and reduce the problem of food being forgotten at the back.
The unit must be correctly sized for the available space and expected load. Wider pull-out systems can become heavy when fully stocked, so the hardware selection matters.
Use adjustable internal shelves
Fixed shelves often create unused vertical gaps above short containers. Adjustable shelves allow the cabinet to accommodate cereal boxes, bottles, jars and small appliances more efficiently.
Add internal drawers to a tall cabinet
A tall pantry with internal drawers can provide better access than a cabinet containing only deep shelves. The user can pull each drawer forward and view its contents from above.
Build around your actual shopping habits
Effective custom pantry cabinets Melbourne households can use should be designed around what they regularly store. A household that buys bulk products needs a different pantry configuration from someone who shops frequently and stores smaller quantities.
Before approving the design, group your food into categories and note the approximate height and volume of each group.
2. Replace Lower Cupboards with Deep Drawers
One of the most effective changes in a small kitchen is replacing traditional base cupboards with drawers.
A deep cupboard may technically provide plenty of capacity, but reaching items at the back usually requires bending down and moving other objects first. Full-extension drawers bring the contents out towards the user.
Drawers are useful for:
- Pots and pans
- Plates and bowls
- Food containers
- Baking equipment
- Pantry products
- Small appliances
- Cleaning supplies
- Cutlery and cooking utensils
Drawer dividers can prevent the space from becoming one large, disorganised container. Peg systems, adjustable dividers and fitted inserts can also keep different items separated.
When planning kitchen cabinets for small kitchens, consider the weight and height of the items stored in each drawer. A shallow drawer works well for cutlery, while deeper drawers are better for cookware and appliances.
3. Turn Difficult Corners into Practical Storage
Corner cabinets can offer a large amount of internal space, but they are also responsible for some of the least accessible storage in a kitchen.
Simply making the corner cupboard bigger does not solve the problem. The contents must be able to move into a reachable position.
Useful corner kitchen storage ideas include:
Corner carousel systems
Rotating shelves can make smaller pantry products, cookware or bowls easier to access. The cabinet opening and internal mechanism should be coordinated carefully.
Pull-out corner systems
These systems bring baskets or shelves from the blind section of the cabinet into the open area. They can improve access, although the hardware occupies some internal space.
Corner drawers
Specially designed drawers can use a corner while maintaining a drawer-based workflow. This solution requires precise cabinet construction and suitable clearances.
Deliberately closing the corner
In some layouts, attempting to use every centimetre of a corner can create expensive hardware and awkward cabinet proportions. Closing a difficult section and improving the drawers on either side may provide a better result.
The best solution depends on the kitchen shape, adjoining cabinets, door clearances, storage requirements and budget.
4. Extend Overhead Cabinets Vertically
Many kitchens have a gap between the overhead cabinets and the ceiling. In a small room, that gap can represent valuable unused storage.
Extending cabinetry upwards can provide space for items that are only used occasionally, such as:
Large serving platters
Seasonal tableware
Specialised appliances
Entertaining supplies
Bulk household items
Everyday items should remain within comfortable reach. The highest section is better reserved for lightweight or infrequently used products.
Floor-to-ceiling cabinetry can also make the room look more resolved by reducing visual clutter above the cabinets. However, proportions are important. Heavy colours, deep overhead cabinets or too many separate door lines can make a compact kitchen feel enclosed.
For this reason, upper cabinetry should balance storage capacity with natural light, ceiling height and visual simplicity.
5. Create a Dedicated Appliance Cabinet
Kettles, coffee machines, toasters, air fryers and food processors can quickly consume the limited benchtop area in a small kitchen.
An appliance cabinet can keep selected items accessible while reducing visual clutter. Depending on the layout, it may include:
Retractable or pocket doors
Internal power access planned by a licensed electrician
Pull-out shelves
Ventilation appropriate to the appliances
Adjustable shelving
Storage for accessories
A work surface at a practical height
Appliances should not be placed inside enclosed cabinetry without checking the manufacturer’s clearance and ventilation requirements. Heat, steam, electrical access and door operation must all be considered during the design stage.
6. Use Narrow and Irregular Spaces Carefully
Standard cabinets may not fit neatly between walls, appliances or existing architectural features. This can lead to wide fillers or narrow gaps that collect dust without providing useful storage.
Made-to-measure space-saving kitchen cabinets can sometimes turn these areas into:
Slim spice pull-outs
Tray and chopping-board storage
Tea towel rails
Bottle storage
Cleaning-product compartments
Narrow open shelves
Vertical storage for baking trays
Not every narrow space should become a pull-out cabinet. The mechanism, internal width and cost must be considered. In some locations, a small filler is necessary to allow doors and drawers to open without hitting a wall or handle.
The objective is to reduce avoidable waste without compromising the operation of the cabinetry.
7. Make a Small Kitchen Island Work Harder
An island can add preparation space and storage, but it is not suitable for every small kitchen. If it interrupts movement or leaves inadequate circulation space, it may make the room less functional.
Where an island is appropriate, storage can be added through:
Deep drawers on the working side
Shallow cabinets on the seating side
Open shelving at one end
Integrated bin storage
Tray storage
Servingware cabinets
A compact microwave location, where correctly planned
Shallow cabinets on the rear of an island can store items that do not require full cabinet depth, such as glassware, platters or table linen.
A peninsula may be more practical than a freestanding island in some compact layouts because it can provide storage and benchtop space while using one fixed connection point.
8. Make the Kitchen Look More Open
The cabinets that create the most storage do not always make a small kitchen feel larger. Visual planning is equally important.
Cabinet choices that can create a more open appearance include:
Consistent door and drawer lines
Light or balanced colour palettes
Handleless or visually simple fronts
Integrated appliances
Reduced benchtop clutter
Reflective or softly textured finishes
Carefully positioned open shelving
Tall cabinets grouped together rather than scattered
Under-cabinet lighting
Cabinetry designed around windows and natural light
Open shelves can make a wall feel lighter, but they should be used selectively. Replacing too many closed cabinets with shelves may reduce practical storage and create another surface that needs regular cleaning.
9. Match Internal Storage to Household Needs
Internal organisers should solve a defined storage problem. Adding accessories without understanding the household’s habits can increase the price without improving the kitchen.
Before choosing inserts, list:
Items used every day
Items used weekly
Items used only for entertaining
Large or heavy appliances
Tall bottles and containers
Waste and recycling requirements
Cleaning products
Children’s items
Pet supplies
Mobility or accessibility requirements
This information helps determine whether the kitchen needs more drawers, adjustable shelving, pull-outs or open storage.
For apartment kitchen cabinets Melbourne homeowners are considering, measurement and access planning are particularly important. The design may need to account for lifts, stairs, narrow hallways, building rules, installation access and restrictions on working hours.
Custom Cabinets vs Standard Cabinets in a Small Kitchen
Standard cabinets are produced in predetermined sizes. They can be practical where the room dimensions suit the available modules and the storage requirements are straightforward.
Custom cabinetry is designed around the actual room. This may allow the design to:
Extend closer to walls and ceilings
Accommodate uneven surfaces
Fit around structural elements
Integrate selected appliances
Create cabinetry for unusual corners
Adjust drawer widths to suit stored items
Coordinate pantry, appliance and waste storage
Maintain consistent lines across the room
This does not mean every custom feature automatically creates more storage. A successful design still depends on accurate measurements, appropriate hardware and a clear understanding of how the household uses the kitchen.
What Affects the Cost of Small-Kitchen Storage Solutions?
Although this is an ideas and planning guide rather than a fixed-price cost article, budget affects which solutions are realistic.
The cost of custom kitchen cabinets Melbourne projects can be influenced by:
Number and type of cabinets
Board materials and decorative finishes
Drawer runners and hinges
Pull-out pantry and corner mechanisms
Custom door profiles
Appliance integration
Internal organisers
Site measurement and design
Delivery and installation access
Plumbing or electrical coordination
Existing kitchen removal
Wall, floor or service adjustments
A smaller kitchen is not automatically inexpensive. Compact rooms may require detailed cabinet construction, specialist mechanisms or additional site coordination.
When comparing quotations, review the complete scope rather than only the total price. Confirm the materials, hardware, internal fittings, installation work and exclusions included in each proposal.
Planning Checklist for a Small Kitchen Cabinet Project
Before meeting a cabinet maker, prepare:
Basic room measurements
Photographs of the existing kitchen
Appliance models or approximate sizes
A list of storage problems
Items that must remain on the benchtop
Pantry and cookware requirements
Preferred colours and finishes
Accessibility requirements
Target project timing
An approximate budget range
This gives the designer or cabinet maker a clearer starting point and helps keep the discussion focused on practical priorities.
Small-Kitchen Cabinetry with Sagar Cabinets
Sagar Cabinets designs and manufactures tailored kitchen cabinetry for Melbourne homes. The objective is to create a kitchen that fits the available space, supports daily routines and makes storage easier to access.
From deep drawers and custom pantry cabinets to overhead storage, corner solutions and appliance integration, each feature can be planned around the room and the homeowner’s needs.
If your current kitchen has unused gaps, difficult corners or cabinets that never seem to hold enough, a made-to-measure design may help you use the space more effectively.
Contact Sagar Cabinets to discuss your small-kitchen cabinetry requirements or request a project consultation.
Frequently Asked Questions
How can I maximise cabinet storage in a small kitchen?
- Use full-extension drawers, floor-to-ceiling cabinetry, adjustable shelves, accessible corner systems and storage designed around specific items. Grouping cabinets into functional zones can also make the kitchen easier to use without increasing its footprint.
Are drawers better than cupboards in a small kitchen?
- Drawers are often more accessible because they bring stored items towards the user. Cupboards can still be useful for tall products or irregularly shaped items. The best kitchen normally uses a combination based on what needs to be stored.
What cabinets make a small kitchen look bigger?
- Simple cabinet lines, integrated appliances, balanced colours and reduced benchtop clutter can make a kitchen appear more open. Extending upper cabinets to the ceiling may also create a cleaner visual line, provided the colour and proportions suit the room.
How do you use kitchen corner space effectively?
- Corner carousels, pull-out systems and corner drawers can improve access. In some layouts, closing an inefficient corner and adding wider drawers nearby may be more practical. The right option depends on cabinet dimensions, door clearances and storage needs.
Can custom cabinets create more storage than standard cabinets?
- Custom cabinets can make better use of unusual dimensions, high ceilings, narrow gaps and difficult corners because they are designed for the actual room. The storage improvement depends on the quality of the layout and internal planning, not custom manufacturing alone.