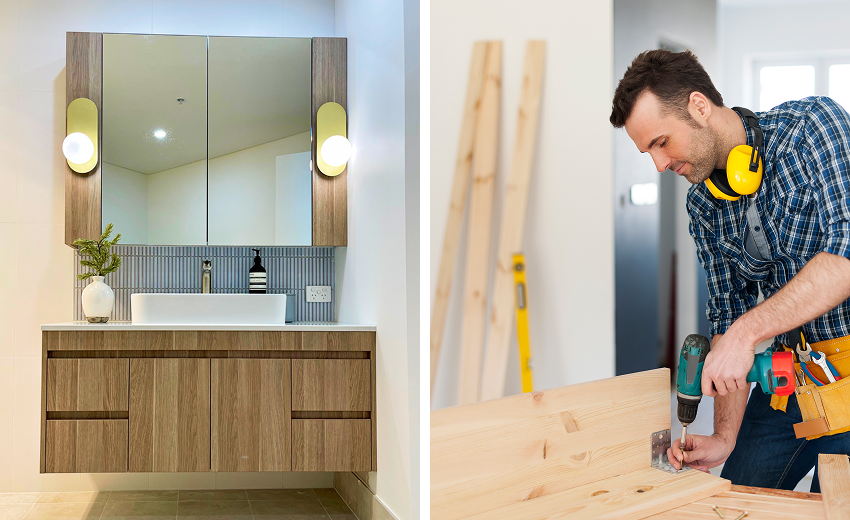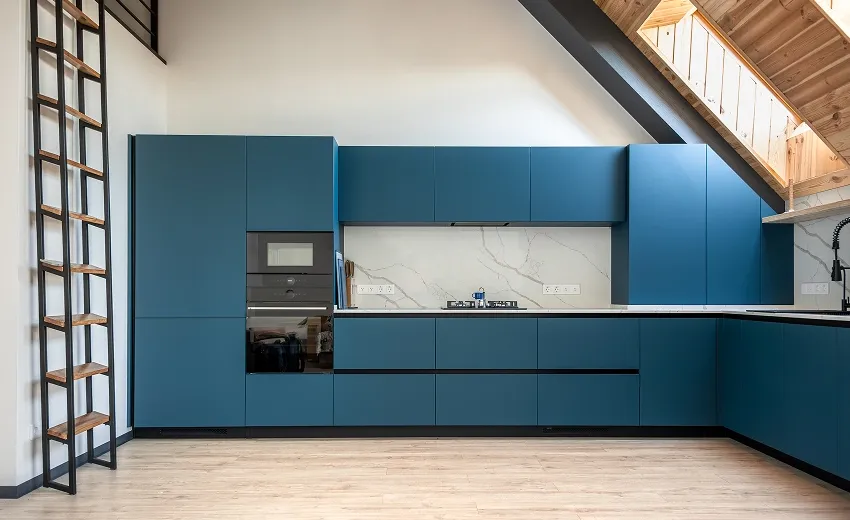

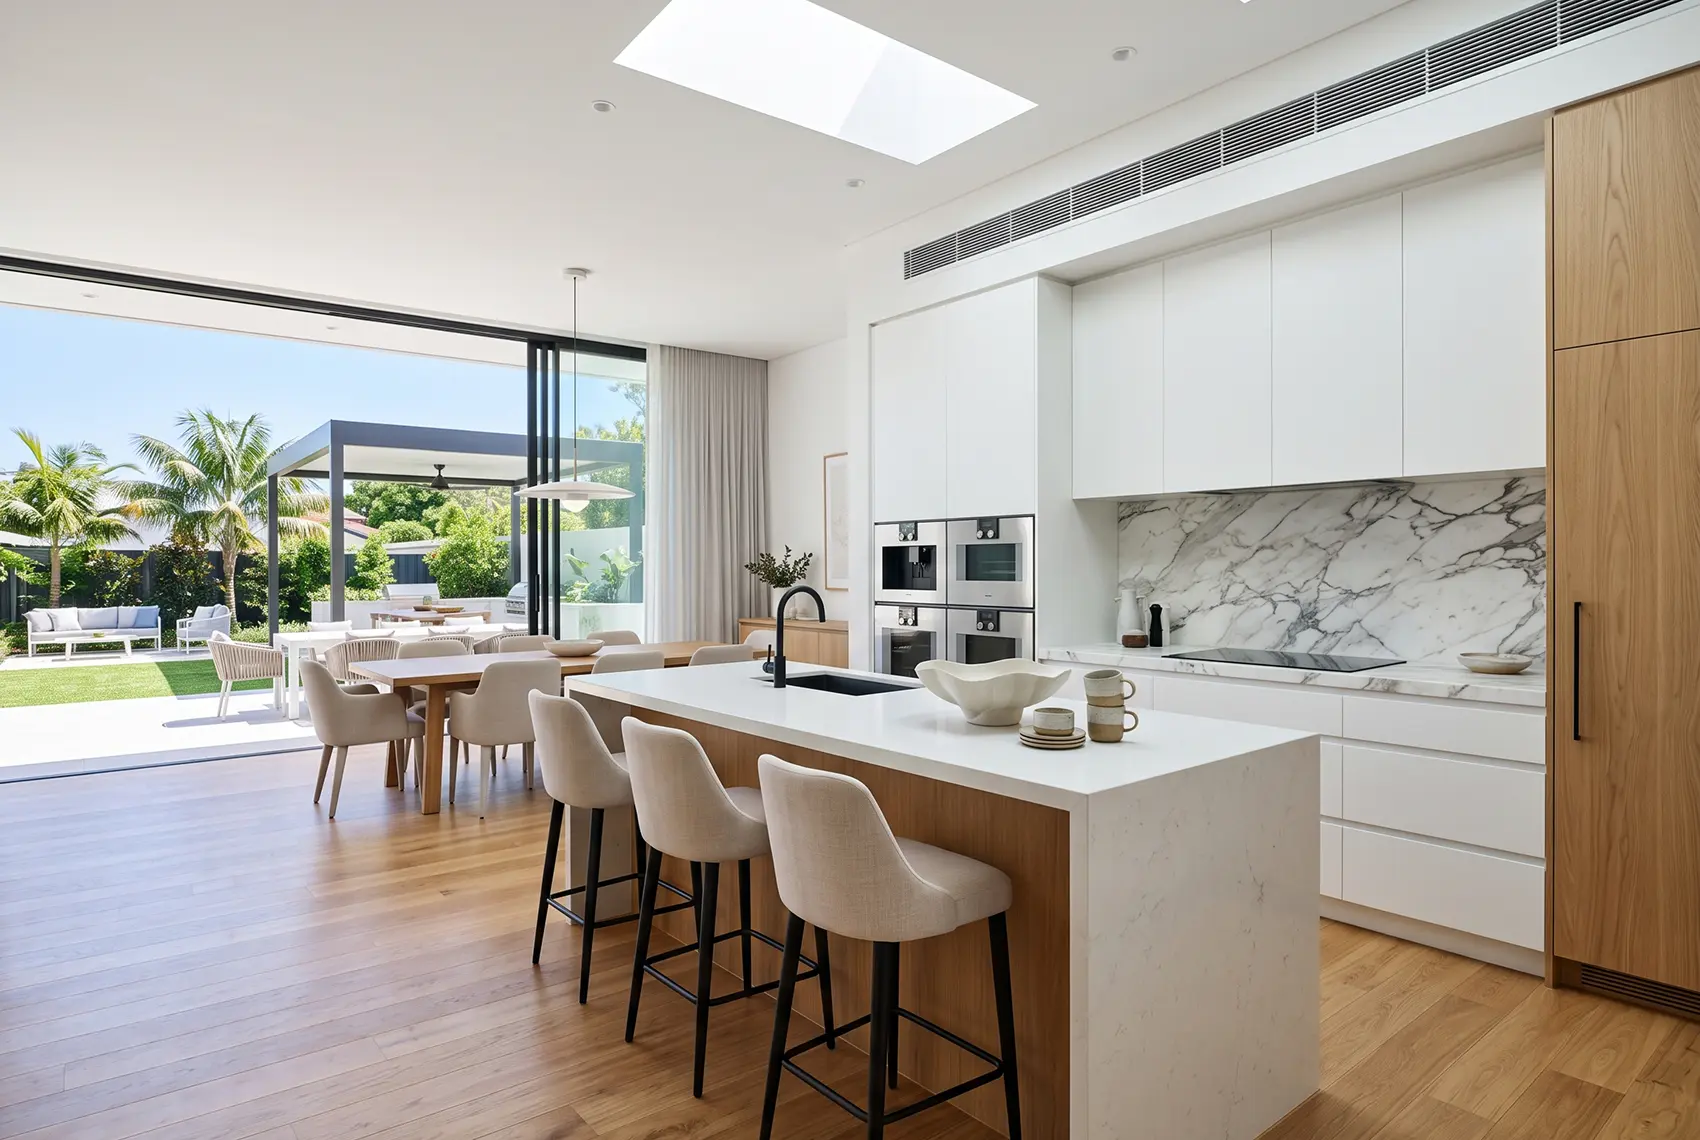
Choosing between custom cabinetry and a flat-pack kitchen is not simply a question of which option looks better. The right decision depends on your space, budget, timeline, storage needs and expectations for long-term performance.
Flat-pack kitchens can provide a practical solution for straightforward rooms and tightly controlled budgets. Custom cabinetry offers greater flexibility, a more precise fit and the ability to design storage around the way your household actually uses the kitchen.
For many Melbourne homes, the condition and dimensions of the room are particularly important. Older houses, apartments, renovated properties and architecturally detailed homes may have uneven walls, unusual corners or limited space. Standard cabinet modules do not always work efficiently in these conditions.
This comparison examines the differences honestly, helping you decide which approach makes sense for your property and priorities.
Quick Verdict: Custom Cabinets vs Flat-Pack Kitchen
Choose a flat-pack kitchen if you have a straightforward space, standard dimensions, a limited budget and the skills or trade support required for assembly and installation.
Choose custom kitchen cabinetry if you want to maximise the available space, integrate appliances precisely, select specific materials or create a kitchen designed around your lifestyle.
The main differences include:
- Custom cabinets vs flat-pack kitchen: Custom cabinets are manufactured for an individual room, while flat-pack cabinets use predetermined sizes.
- Custom kitchen cabinets Melbourne: Suitable for homeowners who need greater flexibility in storage, materials, colours and finishes.
- Custom kitchen joinery Melbourne: Particularly useful for unusual layouts, architectural details and seamless appliance integration.
- Kitchen cabinet makers VIC: Professional cabinet makers can measure, manufacture and install cabinetry based on the actual site conditions.
Neither option is automatically right for every project. The better choice is the one that meets your practical requirements without compromising the aspects of the kitchen that matter most to you.
Side-by-Side Kitchen Cabinet Comparison
| Comparison Point | Custom Kitchen Cabinets | Flat-Pack Kitchen |
|---|---|---|
| Cabinet Sizes | Manufactured to suit the space | Available in standard modules |
| Design Flexibility | High | Limited to the selected range |
| Space Utilisation | Designed to use available areas | May require fillers or unused gaps |
| Material Selection | Broad and project-specific | Limited to available products |
| Appliance Integration | Planned around confirmed appliances | Depends on compatible modules |
| Storage Design | Tailored to household requirements | Standard internal configurations |
| Installation | Usually professionally coordinated | DIY or separately arranged |
| Initial Cost | Generally higher | Generally lower |
| Project Timeframe | Requires design and manufacturing | Products may be available sooner |
| Suitability for Unusual Rooms | Strong | Can be challenging |
| Final Appearance | Integrated and made to measure | Dependent on module fit and installation |
| Future Replacement | Components may be project-specific | Standard parts may be easier to replace |
What Is a Flat-Pack Kitchen?
A flat-pack kitchen is supplied as separate, unassembled components. Cabinet panels, doors, hardware and fixings are packaged for assembly on-site.
- A lower upfront product price
- Relatively fast product availability
- Predictable styles and colour choices
- DIY assembly options
- Replacement parts within an established range
- A practical solution for simple layouts
However, the advertised cabinet price may not represent the complete installed cost. Delivery, assembly, installation, benchtop preparation, panel cutting, fillers, trade work and adjustments may be additional.
Understanding the flat-pack kitchen advantages and disadvantages before ordering helps prevent unexpected compromises during installation.
What Are Custom Kitchen Cabinets?
Custom kitchen cabinets are designed and manufactured for a particular property. The cabinetry is based on the room measurements, preferred layout, appliances, storage requirements and selected materials.
Instead of making the room accommodate standard modules, made-to-measure kitchen cabinets are created around the room.
This approach allows greater control over:
- Cabinet height, width and depth
- Drawer and cupboard configurations
- Pantry design
- Appliance placement
- Door profiles
- Colours and finishes
- Handles or handleless systems
- Internal storage accessories
- Feature panels and open shelving
- Integration with surrounding architecture
1. Space and Fit
The physical room is one of the strongest factors in the decision.
Flat-pack cabinetry performs best when walls are straight, dimensions suit standard modules and services are located in convenient positions. Where the measurements do not align, filler panels may be needed between cabinets and walls.
Fillers are normal in many kitchens, including custom projects, because doors and drawers need clearance. The difference is how carefully their sizes and positions are planned.
Tailored kitchen cabinetry solutions can respond to:
- Uneven walls
- Sloping floors
- Out-of-square corners
- Existing bulkheads
- Unusual ceiling heights
- Narrow rooms
- Structural columns
- Heritage details
- Restricted appliance clearances
A site measure allows custom cabinetry to be designed around these conditions. During installation, panels can be fitted and scribed to create a more integrated result.
2. Storage and Everyday Function
A kitchen can look impressive but still be frustrating if frequently used items are difficult to reach.
Flat-pack ranges provide common cabinet configurations that work for many households. However, the available drawer sizes, pantry systems and internal fittings are determined by the product range.
Custom cabinetry allows storage to be planned around what the household uses.
- Deep drawers for cookware
- Shallow drawers for utensils
- Vertical dividers for trays and boards
- Pull-out bin systems
- Full-height pantry storage
- Internal drawers behind tall doors
- Dedicated spice storage
- Small-appliance stations
- Breakfast cupboards
- Cleaning-product storage
- Corner solutions
- Charging points inside cabinets
The objective is not to include every possible accessory. Good planning identifies which features will genuinely improve the way the kitchen operates.
3. Appliance Integration
Appliance integration involves more than creating an opening of approximately the right size.
Cabinetry may need to account for:
- Manufacturer-specified clearances
- Ventilation requirements
- Door-opening space
- Plumbing and electrical connections
- Benchtop support
- Adjacent drawer or hinge movement
- Service access
- Alignment between appliance fronts and cabinetry
A custom kitchen design and build process can begin with the confirmed appliance specifications. Cabinet dimensions, panels and surrounding details can then be coordinated before manufacturing.
This is especially valuable for integrated refrigerators, dishwashers, ovens, rangehoods, wine fridges and coffee machines.
4. Materials and Finishes
Flat-pack kitchen ranges generally offer a selected collection of doors, colours, handles and benchtop options. This simplified selection can make the purchasing process faster and easier.
Custom kitchen joinery provides a wider selection, which may include:
- Melamine
- Laminate
- Moisture-resistant
- MDF
- Painted cabinetry
- Timber veneer
- Solid timber features
- Textured finishes
- Custom colours
- Routed door profiles
- Decorative panels
The material specification should consider more than appearance. Durability, cleaning, moisture exposure, repairability and daily use are also important.
When comparing a bespoke kitchen vs modular kitchen, ask for the complete construction specification. Similar-looking kitchens can use different carcass materials, board thicknesses, edges, hardware and finishing systems.
5. Craftsmanship and Detailing
Custom cabinetry provides greater control over small details that influence the overall result.
These may include:
- Consistent sightlines
- Alignment between doors and drawers
- Matching feature panels
- Grain direction
- Shadow lines
- Handle positioning
- Integrated lighting details
- Cabinet-to-ceiling treatment
- Island proportions
- Junctions with walls and floors
Flat-pack kitchens can still look clean and professional when they are carefully planned and installed. The quality of installation has a major effect on the result.
The distinction is that custom manufacturing allows the design and production details to be developed specifically for the project instead of being limited to existing modules.
6. Cost and Overall Value
Flat-pack cabinetry generally has a lower initial product cost. This makes it attractive for investment properties, basic upgrades, smaller projects and homeowners who can complete some of the work themselves.
- Delivery
- Assembly
- Installation
- Modification of standard panels
- Filler and end panels
- Benchtops
- Trade services
- Removal of existing cabinetry
- Repairs or adjustments
- Replacement of unsuitable components
Custom cabinetry usually requires a greater upfront investment because the service includes design development, measurement, project-specific manufacturing and skilled installation.
Price alone does not determine value. The decision should consider:
- How long you expect to use the kitchen
- Whether standard modules fit efficiently
- How important storage is
- Whether appliance integration is required
- The quality of the materials and hardware
- How the cabinetry relates to the rest of the home
- The level of finish you expect
7. Project Timeframe
Flat-pack cabinetry may be available quickly, particularly when the selected components are in stock. However, the total timeframe also includes planning, delivery, assembly, installation and trade coordination.
Custom cabinetry requires additional preparation. The process may involve:
- Initial consultation
- Site measurement
- Layout and specification development
- Material and finish selection
- Appliance confirmation
- Drawing approval
- Manufacturing
- Delivery and installation
This process takes time, but it allows important decisions and technical details to be resolved before production.
Homeowners should confirm estimated lead times early, especially when the cabinetry must coordinate with building work, benchtop templating, plumbing or electrical installation.
Decision Guide for Melbourne Homeowners
A flat-pack kitchen may suit you if:
- Your room has straightforward dimensions.
- Standard cabinet modules fit the layout.
- Your design requirements are relatively simple.
- You are working with a limited upfront budget.
- You are comfortable managing assembly and installation.
- You need the cabinetry within a short timeframe.
- The kitchen is for a rental or short-term property plan.
Custom kitchen cabinetry may suit you if:
- Your walls, floors or corners are uneven.
- You want to use every practical area of the room.
- Your appliances require precise integration.
- You have particular material or colour requirements.
- Storage is a major priority.
- The kitchen connects to detailed architectural elements.
- You want one team to manage measurement, manufacturing and installation.
- You plan to stay in the home and value a long-term solution.
The Melbourne Home Factor
Melbourne’s housing includes Victorian terraces, Edwardian homes, post-war houses, compact apartments, townhouses and contemporary new builds. Each building type presents different cabinetry conditions.
An older property may have walls that have moved over time, while an apartment may have restricted access and limited floor area. A new architectural home may require exact finish matching and consistent detailing across multiple spaces.
How Sagar Cabinets Approaches Custom Kitchen Joinery
Sagar Cabinets creates cabinetry for Melbourne homeowners, designers, architects and builders. With more than 40 years of craftsmanship experience, the team combines design understanding, precision manufacturing and detailed installation.
The purpose is not simply to produce more cupboards. It is to create cabinetry that belongs in the room and supports the way the home is used.
Frequently Asked Questions
Should I choose custom or flat-pack kitchen cabinets?
- Choose flat-pack cabinets if your room suits standard modules, your requirements are simple and controlling the initial cost is the main priority. Choose custom cabinets if you need precise fitting, individual storage, specific finishes or integrated appliances. Your property conditions and long-term plans should guide the decision.
Are custom kitchen cabinets better than flat-pack cabinets?
- Custom cabinets are not automatically better for every project, but they offer more flexibility in size, materials, storage and detailing. Flat-pack kitchens can be practical for simple layouts and limited budgets. The better option is the one that meets your space, quality and functional requirements.
Which kitchen cabinets last longer?
- Longevity depends on material quality, hardware, construction, installation, maintenance and daily use. Well-manufactured and correctly installed custom cabinetry can provide a long service life. A quality flat-pack kitchen may also perform well when used appropriately and installed correctly.
Can custom cabinetry fit uneven kitchen walls?
- Yes. Custom cabinetry can be measured and manufactured for irregular spaces. During installation, fillers, scribes and finished panels may be adjusted to suit uneven walls, floors and corners. Site conditions must be assessed before manufacturing.
Is custom kitchen joinery worth it in Melbourne?
- Custom kitchen joinery may be worthwhile when standard cabinets cannot use the space efficiently or when you want tailored storage, seamless appliance integration and a particular architectural result. Its value depends on your property, budget, expectations and how long you plan to use the kitchen.
Make the Decision Around Your Home
The custom-versus-flat-pack decision should begin with your room, not a product catalogue.
Measure the space carefully, identify your essential storage needs, confirm your appliances and decide which design details matter most. Then compare the complete scope, including cabinetry, hardware, delivery, installation and any required modifications.
If your Melbourne home requires a kitchen designed around its actual dimensions, speak with Sagar Cabinets about a tailored custom joinery solution.