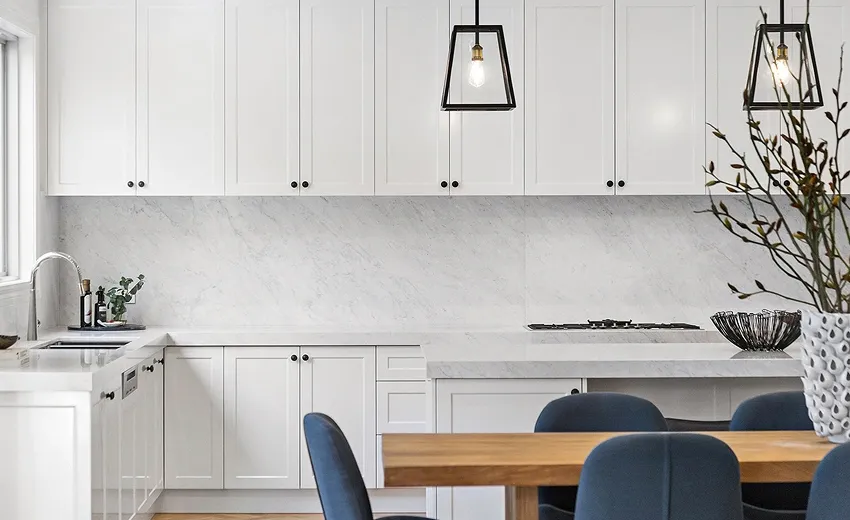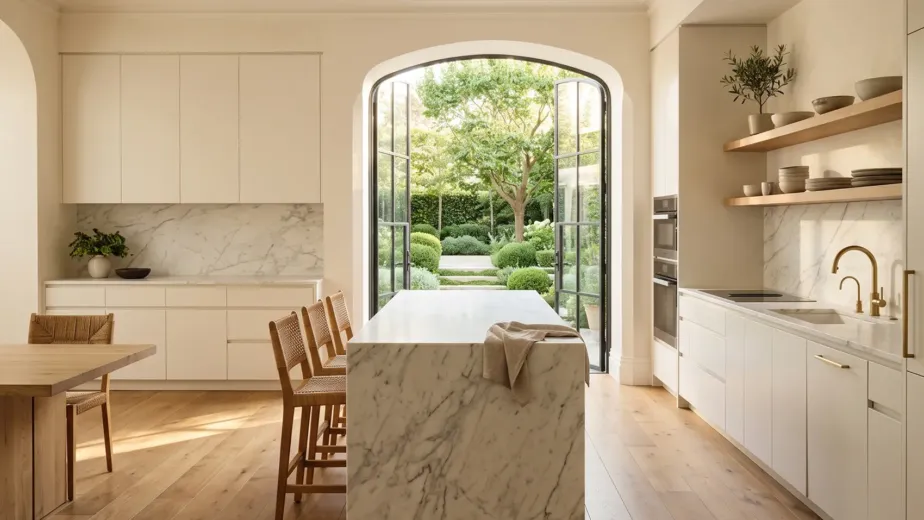

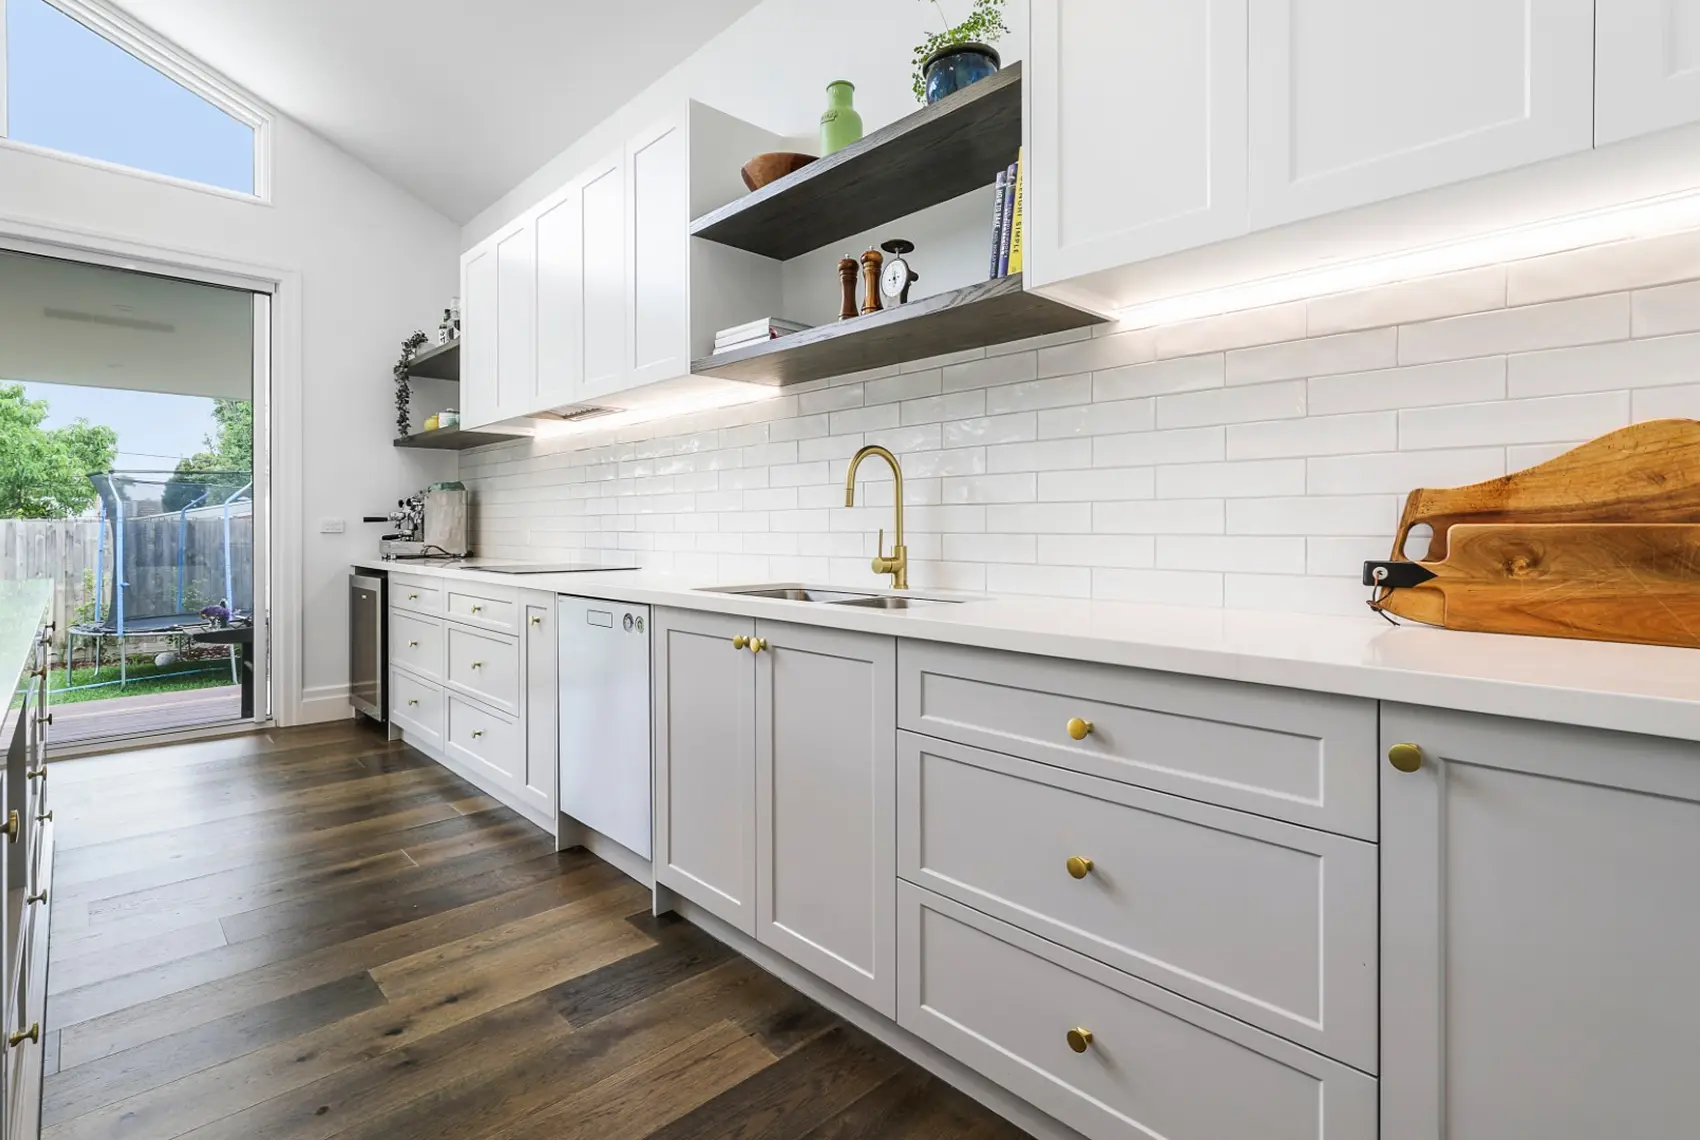
The right kitchen layout should make cooking, cleaning, storage and everyday movement feel natural. It must suit the room’s dimensions, the household’s routines and the position of doors, windows, plumbing and appliances.
For Melbourne homes, this could mean an efficient single-wall kitchen in an apartment, a galley layout in a narrow terrace, an L-shaped kitchen in a townhouse or an island configuration for an open-plan family home.
No layout is automatically best. A successful kitchen cabinet layout is one that provides accessible storage, practical work surfaces and comfortable circulation without forcing features into a room that cannot support them.
This guide compares six common kitchen layouts and explains how to select the right cabinet configuration for your Melbourne or Victorian home.
The Quick Answer: Which Kitchen Layout Should You Choose?
Use the room shape and your household’s priorities as the starting point:
- Choose a single-wall kitchen for apartments, studios and very compact open-plan spaces.
- Choose a galley kitchen for narrow rooms where efficiency is more important than social seating.
- Choose an L-shaped kitchen for flexible corner layouts and connected dining or living areas.
- Choose a U-shaped kitchen when storage and continuous benchtop space are priorities.
- Choose a peninsula kitchen when you want additional work space or seating but do not have enough room for an island.
- Choose an island kitchen when the room provides sufficient circulation and the kitchen is part of a larger open-plan area.
The layout name alone does not determine whether the kitchen will work. Appliance positions, cabinet widths, corner treatment, drawer access and storage zoning all influence the final result.
Start with the Room, Not the Kitchen Style
It is easy to begin a renovation by selecting colours, benchtops or inspiration images. However, the room’s physical conditions should be assessed before choosing a layout.
Record the position and dimensions of:
- Walls and ceiling heights
- Doors and their opening directions
- Windows and sill heights
- Existing plumbing and drainage
- Gas and electrical connections
- Structural columns or bulkheads
- Heating and cooling equipment
- Adjoining dining and living areas
- Walkways through the room
- Outdoor access
- Natural light sources
Existing service locations may influence the budget, but they should not automatically determine the new layout. If the current kitchen is difficult to use, keeping every appliance in its original position may repeat the same problems.
Professional site measurement is important before cabinetry is manufactured. Melbourne homes, particularly older houses, terraces and renovated units, may have walls, floors or corners that are not perfectly square.
Kitchen Layout Selector
| Layout | Often suitable for | Storage potential | Main advantage | Main consideration |
|---|---|---|---|---|
| Single-wall | Apartments, studios and compact homes | Low to moderate | Uses minimal floor area | Limited work surface and separation between zones |
| Galley | Narrow rooms and efficient cooking spaces | Moderate to high | Strong workflow and two cabinet runs | Walkway can become congested |
| L-shaped | Townhouses, units and open-plan homes | Moderate to high | Flexible and socially connected | Corner storage needs careful planning |
| U-shaped | Medium to large enclosed kitchens | High | Extensive cabinetry and benchtop space | Can feel enclosed if poorly proportioned |
| Peninsula | Compact open-plan or semi-open kitchens | High | Adds work space without a freestanding island | Entry and circulation require attention |
| Island | Larger open-plan family homes | High | Central preparation, storage and seating zone | Requires adequate clearance on all working sides |
This comparison is a starting point. A custom design may combine characteristics from more than one layout.
1. Single-Wall Kitchen
A single-wall kitchen places the main cabinets, appliances and work surfaces along one wall. It is frequently used in apartments, studios, small units and open-plan living areas.
The layout conserves floor space because it does not create a second cabinet run. However, fitting food storage, cooking, preparation and cleaning into one line requires disciplined planning.
Cabinet configuration ideas
A single-wall layout may include:
- Full-height pantry cabinetry at one end
- An integrated fridge near the pantry
- Deep drawers for cookware
- A sink cabinet positioned away from the cooktop where possible
- Overhead cabinets extended towards the ceiling
- An appliance cabinet to reduce benchtop clutter
- Integrated waste and recycling storage
- Narrow tray or bottle storage where dimensions permit
Tall cabinets are usually more effective when grouped together. Scattering full-height units along the wall can interrupt the benchtop and make the kitchen appear fragmented.
Best suited to
- One or two-person households
- Apartments and compact units
- Secondary kitchens
- Open-plan spaces where the kitchen should remain visually simple
A dining table or mobile workbench can sometimes provide additional preparation space, but it should not obstruct the main walkway.
2. Galley Kitchen Cabinets
A galley kitchen uses two parallel cabinet runs with a walkway between them. This configuration can create an efficient cooking environment because storage, work surfaces and appliances are positioned within a relatively small area.
Well-planned galley kitchen cabinets can also provide more usable storage than a single-wall arrangement.
Cabinet configuration ideas
Consider placing:
- The sink and dishwasher on the same run
- The cooktop and cookware drawers on the opposite run
- The fridge near the entrance rather than deep inside the walkway
- Frequently used ingredients near the preparation zone
- Tall pantry cabinetry at one end
- Drawers opposite drawers only where both can operate comfortably
- Overhead cabinets where they will not make the room feel too enclosed
A galley kitchen can become congested when several people are cooking or walking through the area. Appliance doors, cabinet drawers and dishwasher access should therefore be tested on the plan.
Best suited to
- Narrow Melbourne terraces
- Apartments
- Smaller detached homes
- Households that prioritise cooking efficiency over island seating
If one end opens into a dining or living space, keeping that end visually lighter may help the kitchen feel more connected.
3. L-Shaped Kitchen Cabinets
An L-shaped kitchen places cabinetry along two adjoining walls. It is one of the most flexible kitchen layout ideas Australia homeowners consider because it can suit both compact and open-plan rooms.
The layout keeps the centre of the room relatively open and can accommodate a dining table, peninsula or island where sufficient space is available.
Cabinet configuration ideas
Well-planned L-shaped kitchen cabinets may include:
- Drawers around the main preparation area
- A pantry and fridge grouped at one end
- The sink near natural light where practical
- Cookware storage close to the cooktop
- Accessible corner hardware
- Overhead cabinets along one wall rather than both
- An island positioned opposite the longer run
The internal corner requires careful treatment. Available options include a carousel, pull-out corner mechanism, corner drawers or a deliberately closed corner with more functional drawers on either side.
Best suited to
- Townhouses and family homes
- Open-plan kitchen and dining areas
- Small-to-medium rooms
- Households that want flexible circulation
An L-shaped layout can support multiple users because it generally does not create a narrow enclosed aisle.
4. U-Shaped Kitchen Design
A U-shaped kitchen uses cabinetry across three connected sides. It can provide substantial storage and continuous benchtop space, making it attractive to households that cook frequently or store a large amount of kitchen equipment.
A successful U-shaped kitchen design depends on the room’s width. If the opposing cabinet runs are too close, the kitchen can feel confined. If they are too far apart, movement between work zones becomes inefficient.
Cabinet configuration ideas
A U-shaped kitchen can include:
- Deep drawers on the primary cooking side
- A sink and dishwasher on the central or window-facing run
- Pantry and refrigeration on one side
- Appliance storage away from the main preparation area
- Corner hardware selected for the stored items
- Waste and recycling near both preparation and cleaning zones
- Reduced overhead cabinetry where natural light needs protection
Two corners create additional planning decisions. Attempting to fill both with complex mechanisms is not always the most practical or economical solution.
Best suited to
- Medium and larger kitchens
- Households requiring extensive storage
- Serious home cooks
- Kitchens separated from the main living room
- Rooms without excessive through-traffic
U-shaped layouts generally provide some of the highest storage potential because they use three walls. However, an island kitchen with tall cabinetry may provide comparable storage in a larger open-plan room.
5. Peninsula Kitchen
A peninsula is attached to a wall or cabinet run rather than standing independently. It can provide many of the benefits of an island while requiring less circulation space.
The peninsula may be used for:
- Food preparation
- Breakfast seating
- Serving
- Deep drawer storage
- A sink or cooktop where appropriately planned
- A visual boundary between the kitchen and living area
- Shallow storage on the outward-facing side
This configuration can work well when a freestanding island would leave insufficient clearance. It may also help separate the kitchen from a dining area without fully enclosing it.
Best suited to
- Smaller open-plan homes
- Apartments and units
- L-shaped kitchens needing more work surface
- Households wanting casual seating
- Renovations where an island is not practical
The main disadvantage is that a peninsula creates a fixed entry point. Its position should not force household members to cross the primary cooking zone unnecessarily.
6. Kitchen Island Layout
A kitchen island can provide preparation space, storage, seating and a social centre. However, it should be included only when the room can support it comfortably.
A good kitchen island layout considers what the island is meant to do. Trying to include a sink, cooktop, seating, storage and multiple appliances in a small island can compromise every function.
Cabinet configuration ideas
An island may contain:
- Wide drawers for cookware
- Integrated waste and recycling bins
- A preparation sink
- Shallow cabinets beneath the seating side
- Open shelving at one end
- Tray storage
- A microwave or wine cabinet where suitable
- Power access planned by a licensed electricia
Seating overhangs, appliance ventilation, plumbing, electrical work and benchtop support must be coordinated before manufacturing begins.
Is an island suitable for a small kitchen?
Sometimes, but not always. A compact island may work in a small kitchen if there is adequate space around every working side and it does not interrupt access to the fridge, oven, dishwasher or external doors.
A peninsula, narrow preparation table or movable workbench may be a better alternative where space is restricted.
How Much Space Is Needed Between Cabinets and an Island?
As a general planning starting point, many residential kitchens allow approximately 1,000 to 1,200 mm between an island and the opposing cabinet run. More room may be needed where:
- Two people regularly cook together
- Seating is positioned behind the walkway
- The dishwasher opens into the aisle
- The oven has a large door
- The fridge faces the island
- The walkway connects to another room
- A household member has mobility requirements
These figures should not be treated as universal rules. The appropriate clearance depends on appliance specifications, door and drawer projections, traffic flow and the household’s needs.
A designer should test the space with appliances and cabinets shown in their open positions, not only as closed rectangles on a floor plan.
What About the Kitchen Work Triangle?
The traditional kitchen work triangle Australia homeowners may encounter connects the sink, cooktop and refrigerator. The idea is to keep the three main work points within practical reach while preventing obstacles from interrupting movement.
The triangle can still be helpful, but modern kitchens often need more detailed zone planning. Today’s kitchens may include:
- More than one cook
- Multiple ovens
- A separate pantry
- Coffee-making equipment
- Several small appliances
- Recycling systems
- An island sink
- Entertaining areas
- Direct access to an outdoor dining space
Instead of forcing every kitchen into a strict triangle, consider the complete sequence of daily tasks:
- Take food from the fridge or pantry.
- Place it on a preparation surface.
- Wash or prepare it.
- Move it to the cooking area.
- Serve the meal.
- Return used items to the sink and dishwasher.
- Put clean items back into nearby storage.
This journey often reveals problems that a simple triangle does not show.
Which Kitchen Layout Provides the Most Storage?
A U-shaped kitchen often provides the greatest amount of cabinetry because it uses three walls. An island configuration can also create extensive storage when combined with a wall of tall cabinets.
However, cabinet quantity does not always equal useful storage. Deep shelves, blind corners and inaccessible overhead cabinets may add volume without improving everyday access.
Storage should be evaluated according to:
- Full-extension drawer capacity
- Pantry accessibility
- Corner usability
- Vertical cabinet height
- Appliance integration
- Internal organisers
- Location relative to work zones
- Household storage requirements
The best layout provides enough accessible storage without reducing movement or benchtop space.
What Is the Best Kitchen Layout for an Open-Plan Home?
L-shaped kitchens with islands are popular in open-plan Melbourne homes because they maintain a connection with the living and dining areas. Single-wall kitchens with islands can also create a streamlined appearance, while peninsulas can define the kitchen without constructing a full wall.
Consider the view from the adjoining room. Tall cabinets, the refrigerator and appliance storage may be more visually balanced when grouped together. The island can then provide a clean transition between working and social spaces.
Also consider noise, extraction, benchtop clutter and the visibility of the sink from the living area. Open-plan design is not only about appearance. It changes how kitchen activity affects the rest of the home.
Should Appliances Be Selected Before Cabinets Are Designed?
Yes, major appliances should ideally be selected, or at least shortlisted, before the final cabinetry drawings are approved.
The cabinet maker needs accurate specifications for:
- Refrigerator width, depth and ventilation
- Oven and cooktop dimensions
- Rangehood type and ducting
- Dishwasher size
- Microwave location
- Sink and tap requirements
- Small appliances being integrated
- Any specialty appliances
Appliances affect cabinet openings, clearances, ventilation, power, plumbing and benchtop cut-outs. Changing an appliance after manufacturing has started may require cabinet modifications or create gaps and alignment problems.
If the exact model is not available, confirm whether an alternative can fit the same opening before approving the design.
Match the Cabinet Configuration to Your Household
Two homes with the same floor plan may need completely different kitchens.
For one or two people
A single-wall, galley or compact L-shaped kitchen may provide sufficient storage and work space. Prioritise easy access, a practical pantry and enough clear benchtop for meal preparation.
For a family
Consider wide drawers, a larger pantry, accessible snack storage, integrated bins and space around the dishwasher. An island or peninsula can provide seating and a separate area for children without placing them inside the main cooking zone.
For frequent entertainers
Plan serving space, glassware storage, waste access and movement between the kitchen and dining or outdoor areas. A clear section of island benchtop can be more valuable than filling it with appliances.
For multiple cooks
Provide wider working aisles where the room permits, more than one preparation area and storage positioned near each activity. Avoid concentrating the sink, cooktop and refrigerator into one congested corner.
For ageing in place or accessibility needs
Consider drawer storage, appropriate work heights, reachable shelving, clear circulation and hardware that is easy to operate. Individual requirements should be discussed early in the design process.
Kitchen Layout Planning Checklist
- Accurate site measurements
- Preferred kitchen layout
- Household size and number of regular cooks
- Appliance models and specifications
- Pantry requirements
- Cookware and small-appliance storage
- Waste and recycling needs
- Main preparation area
- Drawer and door clearances
- Island or peninsula circulation
- Seating requirements
- Natural and artificial lighting
- Plumbing, gas and electrical requirements
- Ventilation and rangehood ducting
- Delivery and installation access
- Material and finish selections
- Project budget and timing
Review the plan from the perspective of a normal day, not only how the kitchen will look when everything is closed and tidy.
Custom Kitchen Layout Planning with Sagar Cabinets
Sagar Cabinets designs and manufactures custom kitchen cabinetry for homes across Melbourne and Victoria. Each design can be planned around the room’s dimensions, appliance requirements, storage priorities and the household’s daily routine.
Whether your home needs an efficient galley kitchen, an L-shaped layout, a storage-focused U-shaped design or an island for open-plan living, the cabinet configuration should support how you use the room.
Made-to-measure cabinetry can also help manage uneven walls, difficult corners, high ceilings and appliance dimensions that do not align neatly with standard cabinet modules.
Contact Sagar Cabinets to discuss your kitchen layout, cabinetry requirements and project plans.
Frequently Asked Questions
Which kitchen layout provides the most storage?
- U-shaped kitchens often provide high storage capacity because they use three walls. Island kitchens with full-height pantry cabinetry can also offer extensive storage. The most useful option depends on whether the cabinets, corners and drawers remain easy to access.
Is an island suitable for a small kitchen?
- An island may suit a small kitchen if adequate circulation can be maintained around it. If the island restricts appliance access or creates a narrow walkway, a peninsula, movable workbench or additional wall cabinetry may be more practical.
What is the best kitchen layout for an open-plan home?
- An L-shaped kitchen with an island is a flexible choice for many open-plan homes. Single-wall and peninsula kitchens can also work well. The best layout depends on the room’s shape, traffic flow, storage needs and connection to the dining and living areas.
How much space is needed between cabinets and an island?
- Approximately 1,000 to 1,200 mm is a common starting point for residential planning, but the correct clearance varies. Appliance doors, seating, through-traffic, multiple cooks and accessibility needs must be considered before finalising the layout.
Should appliances be selected before kitchen cabinets are designed?
- Major appliances should be selected or shortlisted before the final cabinet design is approved. Their dimensions, ventilation, power and plumbing requirements directly affect cabinet construction and installation.