
The most successful homes do not treat storage as an afterthought. Cabinetry is planned as part of the architecture, giving everyday possessions a place while contributing to the overall character of the interior.
Bespoke joinery makes this possible because every piece can be designed around a specific room, purpose and household. It can turn an unused wall into an organised wardrobe, transform an awkward alcove into a productive workspace or create a bathroom vanity that fits neatly between existing architectural elements.
For Melbourne homes, this flexibility is particularly useful. Victorian and Edwardian properties may have uneven walls and decorative features, while apartments and townhouses often require storage to work harder within a smaller footprint. Contemporary homes may call for integrated cabinetry that maintains clean sightlines across open-plan interiors.
This room-by-room guide presents practical and design-led ideas for using bespoke cabinetry throughout your home.
What Makes Bespoke Joinery Different?
Bespoke joinery is designed and manufactured for an individual project rather than selected from a range of standard modules. Dimensions, internal configurations, materials, finishes and hardware can all be adapted to the room and its intended use.
This makes it possible to respond to:
- Unusual wall lengths or ceiling heights
- Sloping floors and uneven walls
- Narrow passages and shallow alcoves
- Existing fireplaces and architectural details
- Household-specific storage requirements
- Particular colours, materials or finishes
- Integrated technology and lighting
- Changing family or work-from-home needs
Bespoke does not have to mean ornate. It can be clean and minimal, warm and traditional or designed to disappear into the surrounding architecture.
Bespoke Joinery Melbourne: Ideas Worth Considering
When homeowners research bespoke joinery Melbourne, they are often looking for ways to make better use of areas that standard furniture cannot address.
Popular applications include:
- Wall-to-wall wardrobes
- Custom bathroom vanities
- Living-room entertainment units
- Integrated home offices
- Window seats with storage
- Under-stair cabinetry
- Home libraries
- Entry and mudroom storage
- Laundry cabinetry
- Display units and feature pieces
The best idea is not necessarily the most visually complex one. A carefully proportioned cabinet with the right internal layout can have a greater effect on daily life than a feature with unnecessary details.
Room 1: Bedrooms and Custom Wardrobes
A wardrobe should reflect what its user owns and how they prefer to organise it. Standard wardrobes often provide a hanging rail and one shelf, leaving considerable space underused.
Custom wardrobes and vanities can be planned together to create a coordinated bedroom environment. Door finishes, handles, mirrors and dressing areas can share the same design language, helping the room feel calm and consistent.
Wall-to-wall wardrobes
Full-width cabinetry can use an entire wall without leaving dust-collecting gaps above or beside standard furniture. It may include a combination of:
- Long-hanging sections
- Double hanging rails
- Adjustable shelves
- Internal drawers
- Shoe storage
- Accessory trays
- Handbag compartments
- Laundry baskets
- Suitcase storage
- Integrated lighting
In rooms with high ceilings, less frequently used items can be placed in upper cabinets. Daily clothing remains accessible at a comfortable height.
Walk-in wardrobe zones
A walk-in wardrobe works best when it is divided according to use rather than filled with identical compartments.
One side may contain longer garments and formal clothing, while another can hold folded items, shoes and accessories. A central drawer unit may provide additional storage where circulation space permits.
Good planning should preserve comfortable movement and allow drawers and doors to open without obstruction.
Wardrobe with an integrated desk or dressing table
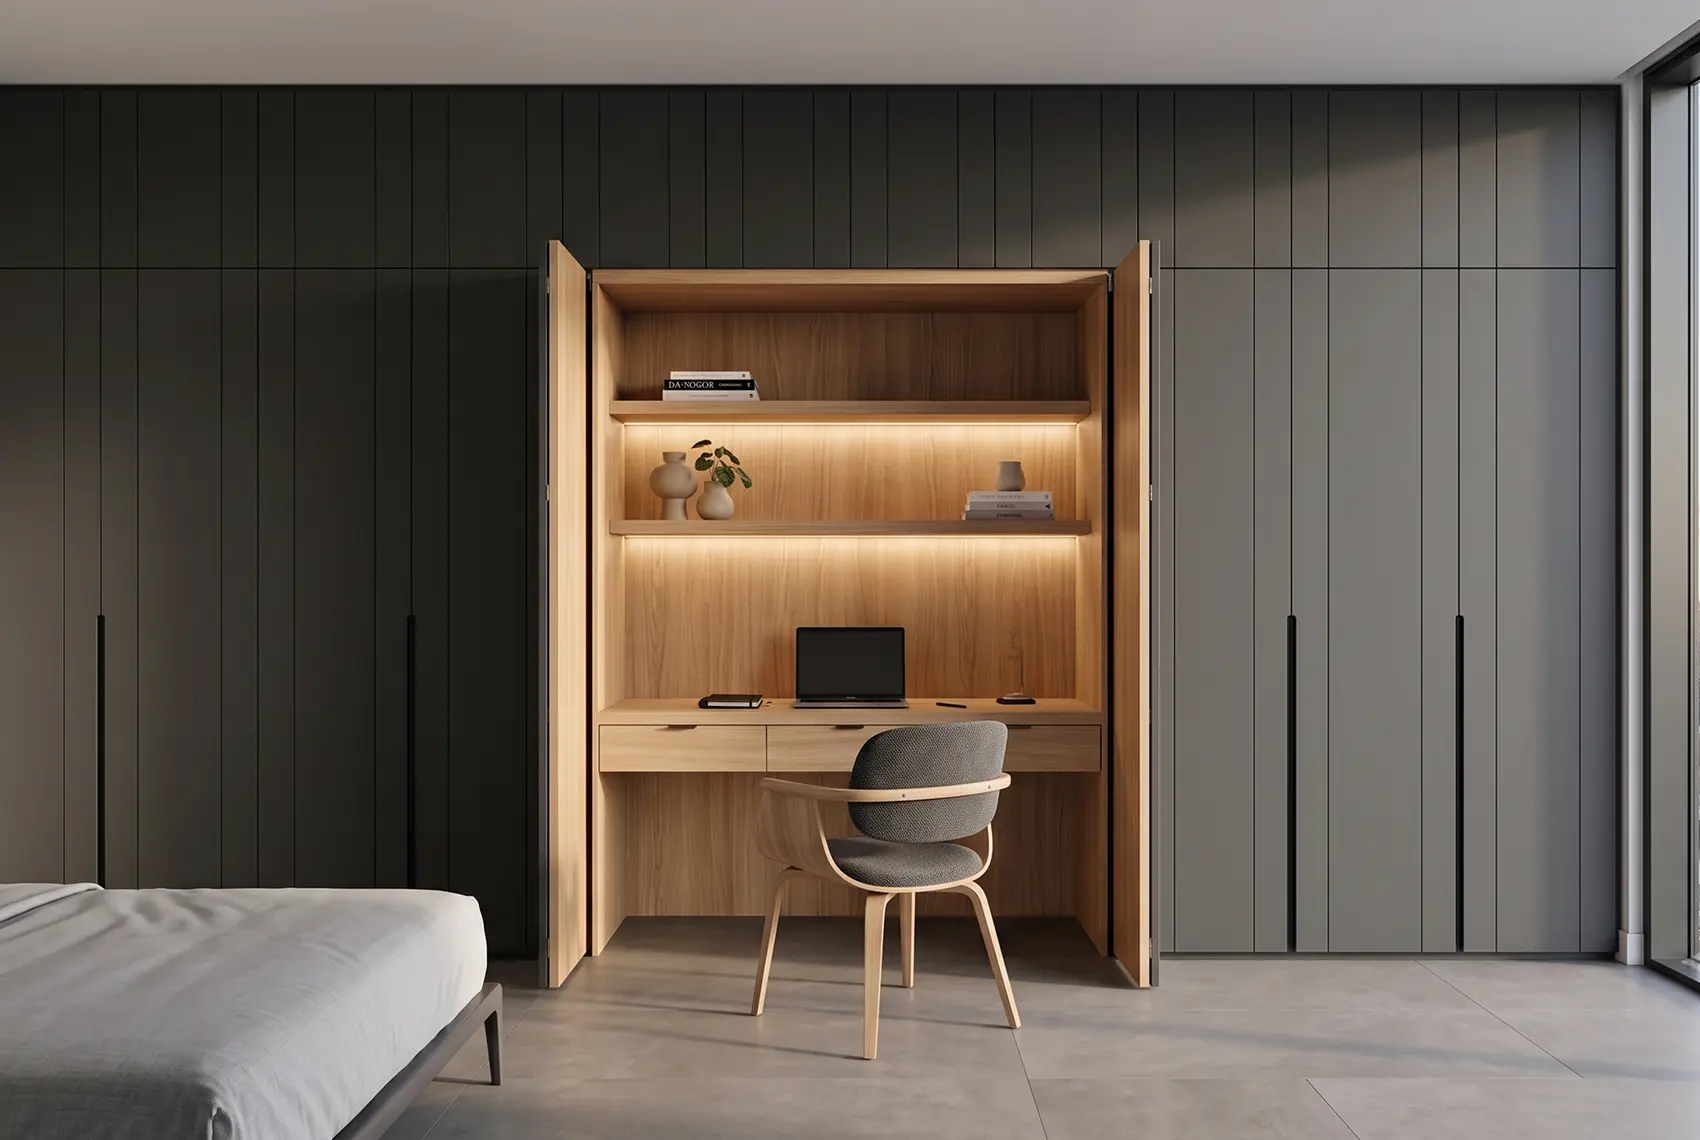
In a compact bedroom, one cabinetry wall can combine storage, a desk and a dressing area. The desk may sit between wardrobe towers or within a recess that can be closed when not in use.
Consider including:
- A concealed power point
- Cable access
- A shallow stationery drawer
- Adjustable lighting
- A mirror panel
- Open shelves for personal items
- Doors that conceal the workspace
This approach avoids introducing multiple freestanding pieces into a smaller room.
Bespoke Cabinetry Melbourne for Wardrobe Design
When planning bespoke cabinetry Melbourne for a bedroom, focus on the internal structure before selecting the door colour.
Ask yourself:
- How much long and short hanging space is required?
- Which items should be stored in drawers?
- Do two users need separate zones?
- Should shoes be displayed or concealed?
- Is a television, desk or vanity part of the cabinetry?
- Which items need ventilation?
- How will the wardrobe be used at night?
The answers form a practical brief that allows the outside of the wardrobe to remain visually refined.
Room 2: Bathroom Vanities That Fit the Space
A bespoke vanity can be designed around these fixed elements rather than forcing a standard product into the room.
Floating vanities
A floating vanity can include:
- Deep drawers
- Internal plumbing cut-outs
- Integrated finger pulls
- Open towel shelves
- Recessed lighting
- Matching mirrored cabinets
- A single or double basin arrangement
Wall-to-wall vanities
A vanity manufactured to the exact width of a wall can avoid narrow gaps where moisture and dust collect. Finished panels and fillers can be fitted to the surrounding surfaces for a more resolved appearance.
The design should allow suitable clearance around doors, drawers, toilets, baths and shower screens.
Vanity storage around plumbing
Plumbing can reduce usable cabinet space, but thoughtful drawer design can work around pipework. Shaped internal drawers, offset basins or carefully positioned cupboards may preserve more storage.
Materials and finishes should also suit the bathroom environment. Moisture resistance, ventilation, edge treatment and ease of cleaning are as important as appearance.
Room 3: Living Room Custom Cabinetry
The living room often needs to perform several functions at once. It may be a place for entertainment, reading, family gatherings, display and general storage.
Living room custom cabinetry can organise these requirements into one integrated composition rather than relying on unrelated pieces of furniture.
Entertainment units
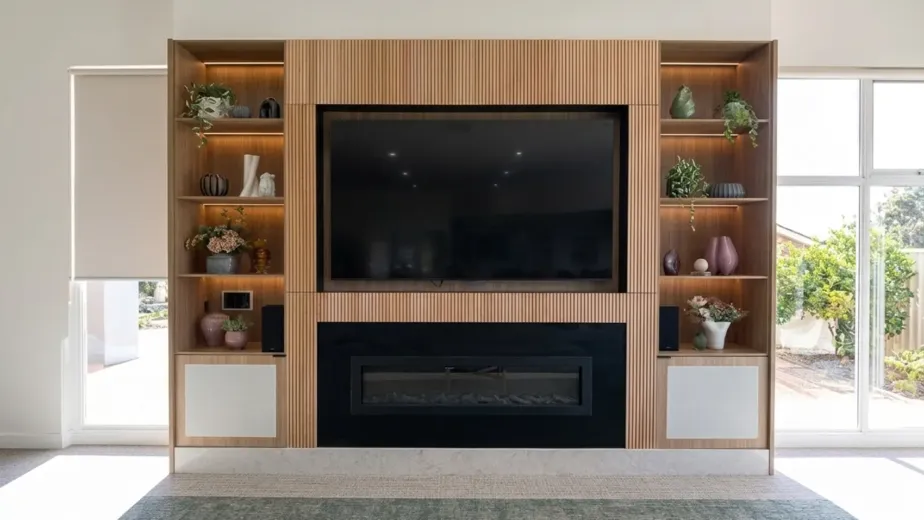
A custom entertainment unit can position a television, sound system, speakers and media equipment while controlling visible cables.
Useful features may include:
- Ventilated equipment cabinets
- Cable-management access
- Push-to-open doors
- Open display shelves
- Drawers for controllers and accessories
- Integrated lighting
- Space for speakers
- Future access for equipment replacement
Ventilation and service access should be planned before cabinetry is manufactured. Completely enclosing electronic equipment without airflow can create heat-management problems.
Fireplace joinery
Cabinetry installed around a fireplace can create balance and provide shelving, display areas or concealed storage.
Home libraries
A custom library can transform a plain wall into a strong architectural feature. Shelves may be arranged for books of different heights, artworks and collected objects.
For larger collections, consider:
- Adjustable shelves
- Deeper lower cabinets
- Integrated reading lights
- Concealed storage
- A rolling ladder where suitable
- Space for oversized books
- Consistent shelf spans to control deflection
A library should be designed for the actual collection rather than creating a uniform grid that is attractive but impractical.
Window seats with storage
A window seat can turn an overlooked area into a reading or conversation zone. Drawers underneath can hold toys, linen, books or seasonal items.
The height and depth should account for the intended seat cushion. Heating vents, curtains, power points and window access must also be considered.
Room 4: Custom Home Office Joinery
Working from home has made the quality of the home office more important. A temporary desk may work occasionally, but regular work requires appropriate ergonomics, storage, lighting and technology access.
Custom home office joinery can turn a dedicated room, bedroom recess, hallway zone or living-room wall into a practical workspace.
Full-wall home office
A full cabinetry wall may combine:
- Desk surfaces
- File drawers
- Printer storage
- Open bookshelves
- Overhead cabinets
- Display areas
- Charging drawers
- Cable routes
- Task lighting
- Acoustic panels
The design should separate frequently used equipment from archived storage. Items used every day should remain within easy reach, while files and supplies can be stored above or to the side.
Two-person workstations
Check that both positions have access to power, data connections and appropriate lighting. The desk length should be based on the required equipment rather than an assumed standard.
Concealed workstations
Where the office sits inside a bedroom or living area, doors can hide the workstation outside working hours. Pocket, bi-fold or hinged doors may be considered depending on the available space and hardware requirements.
A concealed office still requires ventilation, lighting, power access and enough depth for the monitor and chair position.
Room 5: Entryways, Hallways and Under-Stair Areas
Transitional spaces are often overlooked because they are narrow or irregular. Bespoke cabinetry can make these areas useful without obstructing movement.
Entry storage
Entry cabinetry may include:
- Shoe drawers
- Coat hooks
- Overhead cupboards
- A bench seat
- Bag storage
- Key and mail drawers
- A mirror
- An umbrella
- compartment
- Charging access
The design should support the household’s arrival and departure routine. A shallow cabinet may be more useful than a deep cupboard that restricts circulation.
Under-stair cabinetry
The triangular space beneath a staircase rarely suits standard furniture. Made-to-measure drawers, cupboards or open shelves can follow the changing stair height.
Potential uses include:
- Shoe storage
- Household supplies
- Wine storage
- Children’s activity storage
- A compact home office
- Pet supplies
- General utility cupboards
Any access required for electrical equipment, plumbing or building services must remain available.
Built-In Storage Melbourne Homes Can Use Every Day
Built-in storage in Melbourne homes should respond to the property rather than hide every wall behind cabinetry. Good design identifies where storage will have the greatest practical effect and where visual openness should be preserved.
Hallway cabinetry, for example, should remain shallow enough for safe circulation. Under-stair storage should not interfere with building services. Entry cabinets should contain everyday clutter without making the arrival area feel enclosed.
Room 6: Laundry and Utility Joinery
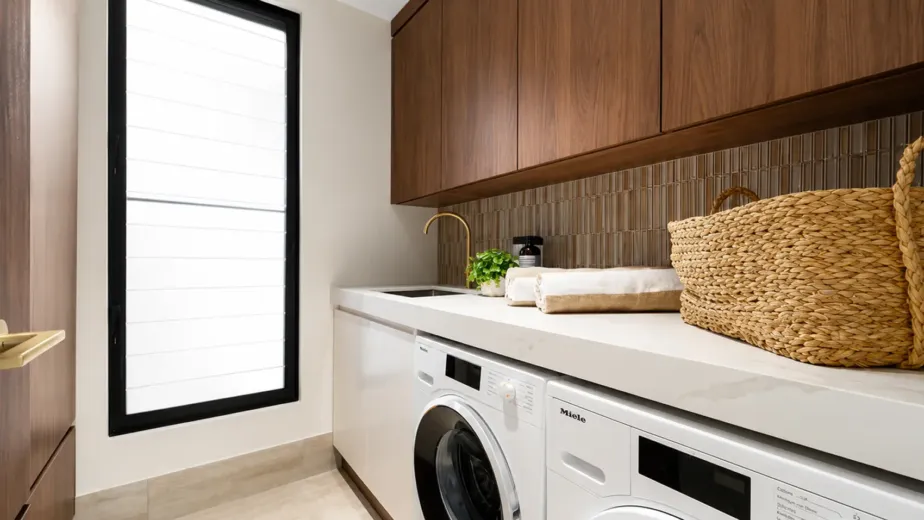
Laundry rooms frequently need to store cleaning products, linen, appliances, baskets and household equipment within a limited footprint.
- Washer and dryer housings
- Pull-out laundry hampers
- Broom cupboards
- Overhead storage
- Fold-out ironing boards
- Benchtop folding areas
- Hanging rails
- Sink cabinets
- Open baskets
- Tall linen storage
Appliance ventilation and service access should be considered carefully. Water-resistant finishes and durable edges are also important in wet utility areas.
A laundry may use the same materials and detailing as the kitchen, creating visual consistency between connected rooms.
Room 7: Dining Areas, Bars and Display Cabinetry
Joinery can also support entertaining and dining spaces.
Dining-room storage
Cabinetry can be shallow where space is limited and may include drawers sized for cutlery or special tableware.
Home bars
A custom home bar might incorporate bottle storage, glass racks, refrigeration, a sink and display lighting. Materials should be selected according to expected moisture exposure and cleaning requirements.
Display cabinetry
Glass doors, open shelves and integrated lighting can showcase artwork or collected objects. The lighting specification should suit the displayed items and avoid unnecessary heat exposure.
Custom Joinery Solutions Melbourne: Four Design Directions
Custom joinery can support a wide range of interior styles. Before selecting materials, identify the atmosphere you want the room to create.
- Custom joinery solutions Melbourne for minimal interiors: Flat-panel doors, concealed handles, restrained colours and consistent shadow lines.
- Bespoke joinery craftsmen for warm contemporary homes: Timber veneers, textured surfaces, softly detailed edges and carefully matched grain.
- Bespoke cabinetry Melbourne for classic interiors: Shaker profiles, painted finishes, considered mouldings and balanced proportions.
- Bespoke joinery Melbourne for architectural homes: Integrated forms, precise junctions, specialist materials and strong alignment with the building.
Planning Personalised Cabinetry Solutions
Successful personalised cabinetry solutions begin with an understanding of what needs to be stored and how the room will be used.
Before discussing finishes, prepare a short brief covering:
- The room and its primary purpose
- Items that must be stored
- Equipment or appliances to integrate
- Preferred open and concealed storage
- Existing materials to match
- Access, ventilation and power requirements
- Future household needs
- Approximate project budget
Photographs, dimensions and inspiration images can help communicate your preferences, but a professional site measure is still required before manufacturing.
Materials and Finishes for Whole-Home Joinery
Using exactly the same finish in every room is not always necessary. A more considered approach may use related colours, door details or hardware to create continuity while adapting materials to each environment.
For example:
- Moisture-resistant finishes can be prioritised in bathrooms and laundries.
- Durable, easy-clean surfaces may suit children’s rooms and entry areas.
- Timber veneer may be reserved for living-room features.
- Practical melamine interiors can be combined with premium exterior finishes.
- Painted cabinetry can connect wardrobes, vanities and living spaces through colour.
Samples should be reviewed in the actual room where possible because natural and artificial light can change how a finish appears.
Bespoke Joinery by Sagar Cabinets
Sagar Cabinets provides bespoke joinery for Melbourne homeowners, builders, architects and interior designers. With more than 40 years of craftsmanship experience, the team develops cabinetry for kitchens, wardrobes, vanities, home offices, living rooms and unusual spaces.
Each project is shaped by its purpose. The team considers dimensions, storage, materials, hardware, visual details and installation conditions before manufacturing begins.
The result is cabinetry designed to belong in the room rather than furniture that simply occupies it.
Frequently Asked Questions
Where can bespoke joinery be used in a home?
- Bespoke joinery can be used in kitchens, bedrooms, bathrooms, living rooms, home offices, laundries, entries, dining rooms and under-stair areas. It is particularly useful where standard furniture cannot fit the available dimensions or meet specific storage requirements.
What are the best custom cabinetry ideas for Melbourne homes?
- The best custom cabinetry ideas for Melbourne homes include wall-to-wall wardrobes, integrated home offices, floating bathroom vanities, entertainment units, window seats and under-stair storage. The most suitable idea depends on the property, available space and household needs.
How do you design storage for an unusual space?
- Begin by measuring the area and identifying fixed features such as windows, doors, power points, plumbing and structural elements. List what must be stored and how frequently it is used. A joinery specialist can then develop cabinetry around the available dimensions, access requirements and building conditions.
How do I find bespoke timber joinery specialists near me?
- Review local joinery companies that demonstrate relevant experience, clear project photography, detailed material knowledge and professional manufacturing capabilities. Ask about site measurement, drawings, material selection, installation and how the team handles unusual dimensions.
What can a bespoke cabinet maker build?
- A bespoke cabinet maker can manufacture custom kitchens, wardrobes, bathroom vanities, home offices, entertainment units, libraries, laundry cabinets, window seats, entry storage and individual feature pieces. The exact scope depends on the cabinet maker’s capabilities and the project requirements.
Make Every Room Work Harder
Bespoke joinery is most effective when it solves a genuine problem. It may create space where none appears available, organise a busy room or bring visual consistency to different areas of a home.
Start with how you live, what you need to store and which architectural details should be respected. The finishes and decorative choices can then be developed around a strong functional plan.
Speak with Sagar Cabinets about creating custom cabinetry for one room or a coordinated joinery package for your Melbourne home.