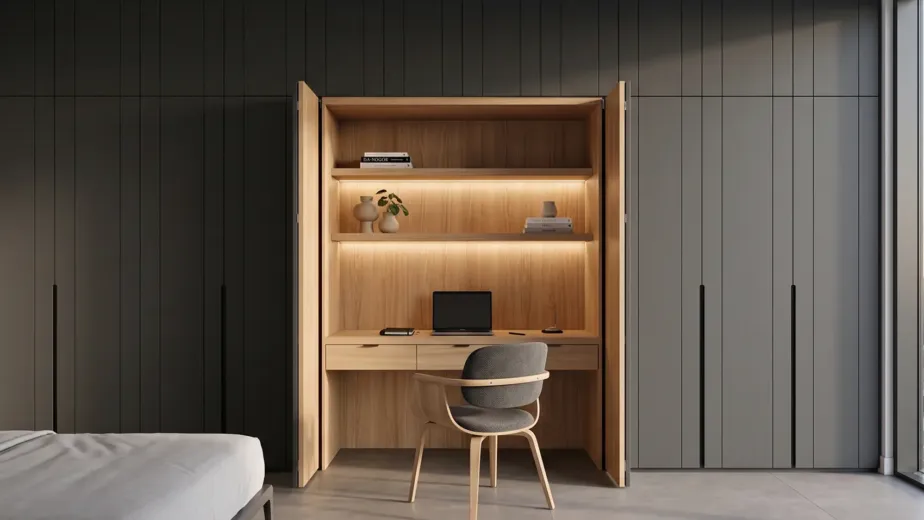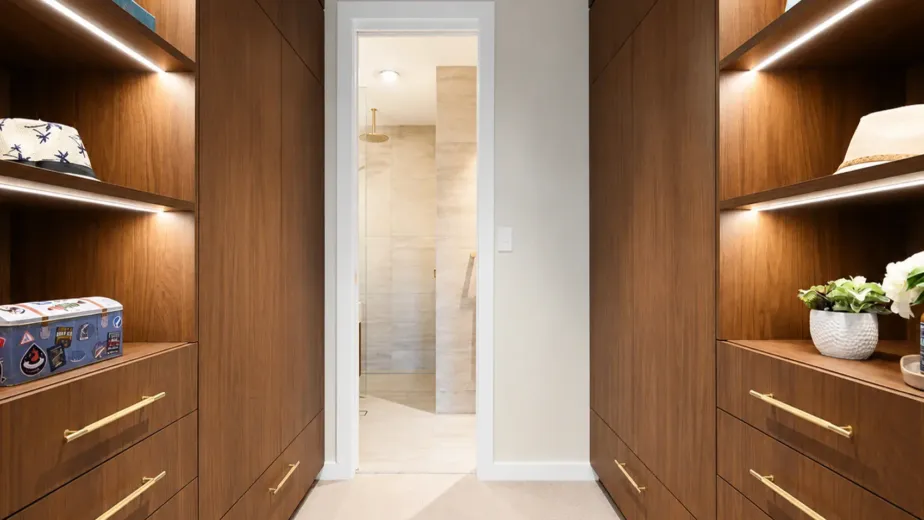

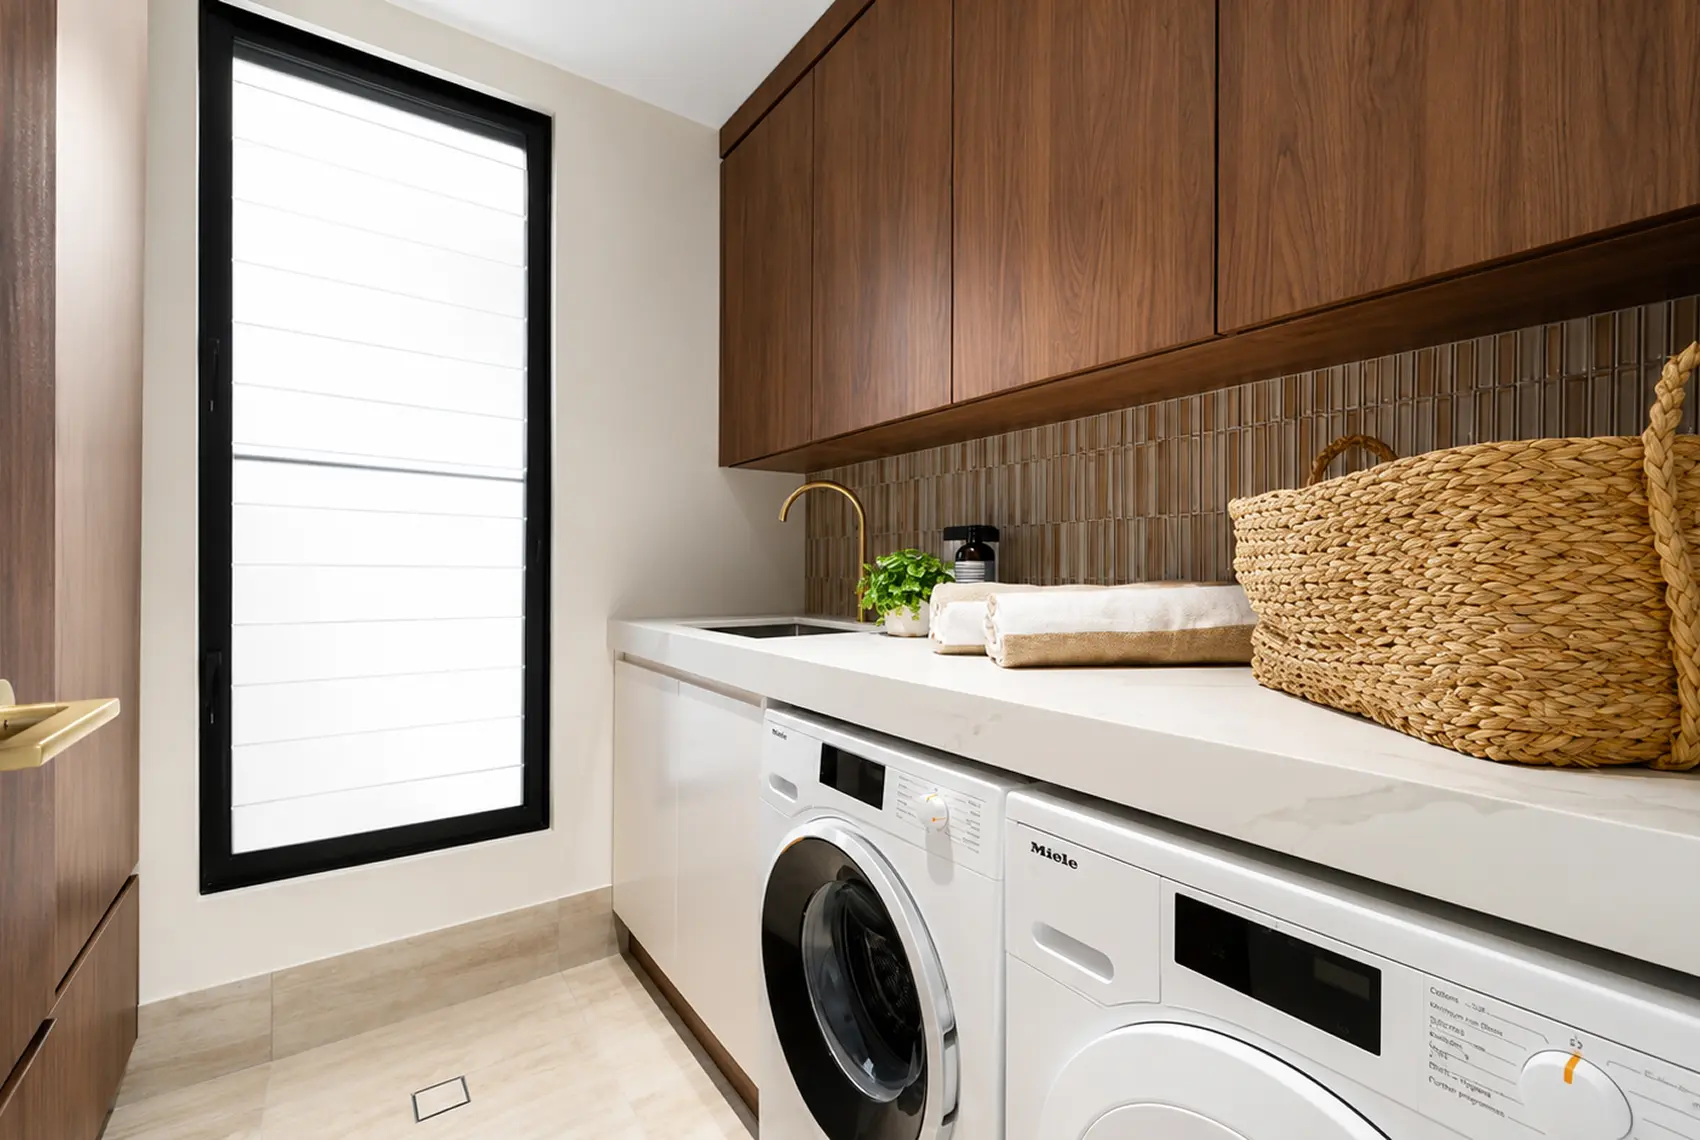
A small laundry can become one of the busiest spaces in a Melbourne home. It may need to accommodate a washing machine, dryer, sink, detergents, linen, cleaning equipment, hampers and a folding surface sometimes within little more than a cupboard or narrow passage.
Without considered storage, these items quickly compete for the same limited space. Cleaning products accumulate around the sink, baskets obstruct walkways, appliances dominate the room and useful wall space remains empty.
Well-planned custom laundry cabinets Melbourne homeowners can tailor to their properties address these problems by fitting storage around the room, appliances and household routine. The objective is not simply to install more cupboards. It is to create a laundry in which washing, drying, folding and storage happen with less clutter and unnecessary movement.
Start with the Laundry You Actually Have
The best cabinetry plan depends on the type of laundry, not on a standard showroom layout. Before choosing cabinet colours or handles, identify how the room must function.
A compact dedicated laundry
A small separate laundry may have a sink cabinet, washing machine and limited wall space. The challenge is usually to add storage without making the room feel narrower.
A practical layout may combine:
- A continuous benchtop above a front-loading washing machine
- A sink cabinet with protected storage below
- Overhead cupboards extending towards the ceiling
- A narrow pull-out or tall cupboard for cleaning products
- Wall-mounted hanging space for air-drying garments
- A removable or concealed laundry hamper
- Open shelving for frequently used products
Using the full wall height can substantially increase storage without occupying additional floor area.
A European laundry
A European laundry places the washing facilities inside a cupboard, hallway recess, bathroom zone or apartment alcove. Because the doors close over the entire area, ventilation, appliance clearance and access to plumbing become particularly important.
Effective European laundry cabinets may include:
- A stacked washer and dryer
- Side-by-side appliances beneath a benchtop
- A compact sink where space and services permit
- Overhead storage
- A pull-out shelf for sorting or folding
- Ventilated doors or another designed ventilation solution
- Accessible power, water and waste connections
- Internal lighting
- Storage that can be reached without moving the appliances
A European laundry should not be treated as an ordinary cupboard. Heat, moisture, vibration, door clearance and service access must be considered in the design.
A multi-purpose utility room
Some Melbourne laundries also function as mudrooms, linen stores, pet-care areas, secondary pantries or entrances from the garage.
In these rooms, zoning is more useful than simply placing cabinets along every available wall. The cabinetry may need to accommodate:
- Laundry appliances and supplies
- Household linen
- Vacuum cleaners, mops and brooms
- Shoes, bags and outdoor clothing
- Pet food and accessories
- Bulk household products
- Recycling or waste
- A bench for folding or household tasks
Separating these functions prevents wet laundry, clean linen, footwear and cleaning chemicals from competing for the same storage.
Follow One Load of Washing Through the Room
A useful laundry layout can be planned by following what happens from the moment washing enters the room until clean clothes leave it.
Where does dirty washing arrive?
If baskets regularly sit on the floor, the cabinetry may need a dedicated hamper position. Options include a pull-out hamper, an open basket bay or a ventilated cupboard sized for removable baskets.
For households that separate lights, darks, towels or delicate items, two or three smaller compartments may be more useful than one large hamper.
Where is washing sorted and treated?
Stain treatment and garment sorting require a clear surface. In a small room, a benchtop above front-loading appliances can provide this space without increasing the footprint.
The surface should be positioned where it does not interfere with:
- Appliance doors
- Laundry baskets
- Cabinet doors and drawers
- Access to the sink
- Movement through the room
How does washing move between appliances?
A side-by-side washer and dryer provide a broad worktop and easy access to both machines. Stacking the appliances saves floor width but places one machine higher and changes where storage can be positioned.
Neither arrangement is universally better. The right choice depends on:
- Available wall width
- Appliance specifications
- User height and accessibility
- Required folding space
- Need for a laundry sink
- Amount of required storage
- Manufacturer requirements for stacking
Always design the cabinet openings around the selected appliance models rather than relying only on their advertised width.
Where are clothes dried?
Even homes with tumble dryers often need somewhere to hang shirts, uniforms, delicate garments and wet-weather clothing.
Drying options can include:
- A rail beneath overhead cabinets
- A short hanging section inside a tall cabinet
- A fold-down wall-mounted drying rack
- A ceiling-mounted airer
- A ventilated drying cabinet
- Space for a portable drying rack
A drying cabinet requires appropriate airflow and moisture management. Wet clothing should not be enclosed in an ordinary sealed cabinet without a suitable ventilation or drying strategy.
Where does folding happen?
A clear benchtop can prevent clean washing from moving to the kitchen table, bed or sofa. Where space is restricted, the design could incorporate:
- A pull-out folding shelf
- A hinged fold-down surface
- A benchtop above appliances
- A removable board spanning the sink
- An adjacent utility bench
The surface should be stable, easy to clean and positioned at a practical working height for the main users.
Where do clean items go?
If the laundry stores household linen, place shelves or drawers away from the wettest part of the room. Adjustable shelves can accommodate different combinations of towels, sheets, table linen and spare bedding.
Deep shelves are not always more useful. They can allow smaller items to disappear behind larger stacks. Shelf depths and spacing should be based on what the household actually stores.
Three Cabinet Concepts for Difficult Laundry Spaces
Instead of copying a standard layout, use the room’s main limitation to guide the cabinetry.
The narrow-wall laundry
A long but narrow laundry benefits from shallow or carefully positioned storage that preserves the walkway.
A possible arrangement includes:
- Sink cabinet at one end
- Front-loading washer and dryer beneath a continuous benchtop
- Overhead cabinets above the work area
- Hanging rail between two overhead cabinets
- Tall utility cupboard at the far end
- Open shelf for daily detergents
- Toe-kick or low-level space for shallow items
Avoid installing deep cabinetry on both sides unless the remaining passage and door clearances have been verified.
The concealed apartment laundry
For an apartment or townhouse, the priority may be to hide the laundry when it is not in use.
A considered solution could include:
- Stacked appliances on one side
- Compact sink and base cabinet on the other
- Overhead storage across the full opening
- Sliding, bi-fold or hinged enclosure doors
- Ventilation designed for the appliances and room
- Internal lighting
- A removable hamper
- An accessible service panel
Door choice matters. Bi-fold doors can open a broad section of the laundry, while sliding doors may permanently cover part of the opening. Hinged doors require clear space in front of the cabinet.
The laundry-and-mudroom combination
Where the laundry connects to a garage, garden or rear entrance, cabinetry can organise both household washing and outdoor items.
The layout may include:
- A bench seat with shoe storage below
- Wall hooks for coats and bags
- Tall broom and utility storage
- Enclosed laundry appliances
- A sink and worktop
- Upper cabinets for less frequently used supplies
- A designated pet-care drawer or cabinet
- Durable surfaces near the entrance
The visual finishes can coordinate with the kitchen or adjoining joinery while the internal cabinet configuration remains suited to utility storage.
Storage That Solves Specific Laundry Problems
Useful laundry storage ideas Australia homeowners can apply should respond to a defined problem.
If products crowd the sink
Include a shallow overhead cabinet or narrow pull-out for detergents, stain removers and cleaning cloths. Frequently used products should be accessible without occupying the folding surface.
If brooms and vacuums have nowhere to go
A tall utility cabinet can include:
- Full-height space for a mop or broom
- Shelves for buckets and cleaning products
- Charging access for cordless equipment
- Hooks for attachments
- A holder for an ironing board
- Ventilation where required by stored equipment
Measure the actual vacuum cleaner, ironing board and mop before finalising the cabinet internals.
If laundry baskets block the walkway
Create an open basket bay, pull-out hamper or dedicated floor-level recess. Removable baskets are usually easier to carry to bedrooms than fixed internal bins.
If the room has no folding space
Use a continuous benchtop, pull-out shelf or sink cover. A stacked appliance arrangement saves width, but a side-by-side layout may create more practical working surface.
If clean linen becomes disorganised
Use adjustable shelves, shallow drawers or labelled sections. Shelves should reflect the folded dimensions of towels, sheets and other stored items rather than simply filling the cabinet with equal-height compartments.
If hazardous products are accessible to children
Cleaning chemicals and laundry capsules should be stored in a high or secured cabinet. Child-resistant latches can provide an additional layer of protection, but safe household storage practices remain essential.
How to Hide a Washing Machine Without Creating New Problems
A washing machine can be concealed behind cabinetry, but its enclosure must still support safe operation, airflow and maintenance.
Before adding doors, check:
- The appliance manufacturer’s clearance requirements
- Ventilation requirements
- Access to water isolation points
- Access to the waste connection
- Power-point location
- Hose routes
- Door and detergent-drawer clearance
- Machine vibration
- Floor strength and level
- Ability to remove the appliance for repair
LG Australia, for example, advises checking the installation space, levelling, hose connections and appliance-specific instructions before installation. The selected machine’s manual should always determine the final clearances and connection requirements.
Cabinet doors should not obstruct an appliance door, detergent drawer or ventilation opening. If the machine is intended to operate while concealed, the complete enclosure must be designed for that purpose.
Planning Cabinet Dimensions Around Appliances
Approximate cabinet dimensions can assist with early planning, but they should not replace the selected appliance specifications or verified site measurements.
A laundry benchtop is often approximately 600–650 mm deep, depending on the appliance depth, wall conditions and space needed for hoses and connections. Some appliances project beyond a standard cabinet line, so the final depth should be checked before cabinetry is manufactured.
Overhead cupboards are commonly shallower than base cabinets—often approximately 300–400 mm deep—to improve access and reduce head obstruction. Their height should reflect the user’s reach and the items being stored.
When planning the layout, record:
- Appliance width, height and depth
- Door-opening arc
- Detergent-drawer clearance
- Required side and rear clearances
- Water inlet and outlet positions
- Power-point position
- Sink and tap dimensions
- Window and door locations
- Ceiling height
- Skirting boards and architraves
- Existing plumbing penetrations
- Floor waste or drainage features
- Bulkheads and ventilation openings
Final dimensions should be confirmed through site measurement before manufacturing.
Choosing Materials for Laundry Cabinetry
Laundry cabinetry is regularly exposed to humidity, splashes and cleaning products. Material selection and edge detailing therefore matter.
Suitable options may include moisture-resistant cabinet board, decorative melamine, laminate, compact laminate and other products specified for the intended environment. The appropriate choice depends on where the material will be installed and how much moisture exposure it may receive.
Important details include:
- Properly sealed and finished edges
- Suitable benchtop joins
- Protected sink cut-outs
- Durable cabinet hardware
- Appropriate splashback protection
- Cabinet feet or construction suited to the floor condition
- Ventilation around heat-producing appliances
- Easy-to-clean internal surfaces
A moisture-resistant board is not the same as waterproof cabinetry. Leaks should be repaired promptly, and cabinet materials should not be used as a substitute for required waterproofing or water-resistant construction.
The National Construction Code contains requirements for wet-area waterproofing and water resistance. The requirements applying to a particular laundry depend on the building and construction circumstances, so they should be confirmed with the relevant building professionals. NCC wet-area provisions
Lighting, Power and Ventilation
A functional laundry needs more than cabinetry.
Lighting
General ceiling lighting may leave shadows beneath overhead cabinets. Task lighting can improve visibility around the sink, benchtop and product-storage area.
Lighting options may include:
- Under-cabinet LED strips
- Recessed cabinet lighting
- Sensor lighting inside a European laundry
- General ceiling lighting
- Natural light where available
Electrical work should be planned and completed by appropriately licensed professionals.
Power
Confirm power requirements for:
- Washing machine
- Dryer
- Iron
- Cordless vacuum charger
- Drying cabinet
- Under-cabinet lighting
- Additional household equipment
Power points should remain accessible without forcing the homeowner to remove cabinetry or appliances.
Ventilation
Ventilation is particularly important in European laundries and enclosed appliance cabinets. The solution may involve door grilles, mechanical exhaust, open clearances or another system designed for the room and appliances.
The appliance manufacturer’s instructions and relevant building requirements should guide the final arrangement.
What Custom Joinery Can Add
Flat furniture or standard modular cabinets can work in straightforward rooms, but unusual widths, existing services and multiple household functions often create unused gaps or awkward storage.
Purpose-designed laundry cabinetry Melbourne homeowners can commission may provide:
- Cabinet widths fitted to the available walls
- Openings made for selected appliances
- Storage built around windows, doors and services
- Full-height utilisation
- Coordinated sink and benchtop positions
- Integrated hampers and utility cupboards
- Concealed plumbing access
- Finishes coordinated with adjoining rooms
- A combination of open and enclosed storage
- Cabinet interiors designed for specific household items
For laundry projects, bespoke joinery Melbourne is generally the most relevant Sagar Cabinets service because the cabinetry can be designed around the room, appliance models and required storage.
Where an architect or interior designer has prepared a broader residential scheme, the joinery can also be developed collaboratively so the laundry aligns with the rest of the home. Other services should be considered only where they genuinely match the project scope.
What to Prepare Before Requesting a Laundry Cabinet Quote
A cabinet maker can provide more useful advice when the initial enquiry includes clear project information.
Try to prepare:
- Photographs of the existing laundry
- Basic wall, ceiling, door and window measurements
- Selected or shortlisted appliance models
- Sink and tap preferences
- Approximate plumbing and power locations
- A list of items requiring storage
- Inspiration images
- Preferred materials or colour direction
- Information about apartment or site access
- Required completion timing
- Details of other trades or designers involved
- An approximate cabinetry budget
Also explain the main problem you want the new cabinetry to solve. For example, you may need more linen storage, a place to fold clothes, concealed appliances or a combined laundry and mudroom.
Plan the Cabinetry Before Moving the Services
Changing appliance, sink, power or plumbing positions can affect the project scope and cost. Before relocating services, develop a coordinated plan covering:
- Appliance placement
- Cabinet configuration
- Benchtop position
- Sink location
- Water and waste connections
- Electrical points
- Ventilation
- Lighting
- Door clearances
- Delivery and installation access
Plumbing and electrical work should be undertaken by appropriately licensed trades. Cabinet drawings, appliance information and service plans should agree before manufacturing begins.
Create a Laundry That Works Beyond Installation Day
A good laundry should remain practical once baskets, cleaning products and household equipment are added.
Before approving the design, imagine completing a normal load of washing:
- Can the basket enter without blocking the doorway?
- Can appliance doors open completely?
- Is there room to sort and treat clothing?
- Can wet items move easily to the dryer or hanging rail?
- Is the folding surface clear and accessible?
- Are daily products within reach?
- Are chemicals stored safely?
- Can appliances and connections be accessed for maintenance?
- Does the room still work when more than one person is nearby?
If the answer to any of these questions is no, the layout may need adjustment before production.
Custom Laundry Cabinetry by Sagar Cabinets
Sagar Cabinets creates made-to-measure cabinetry for Melbourne homes, including compact laundries, European laundries and multi-purpose utility rooms.
The design can be developed around your appliances, storage requirements, available wall space and preferred finishes. From overhead cabinets and folding surfaces to integrated hampers and full-height utility storage, each component can be planned to make the room easier to use.
Sagar Cabinets is based in Dandenong South and works with homeowners, builders, architects and interior designers across Melbourne and wider Victoria.
Make More of Your Laundry Space
If your laundry is crowded, difficult to use or unable to store what your household needs, custom cabinetry can turn the available space into a more organised and practical room.
Share your laundry photographs, approximate measurements, appliance details and storage priorities with Sagar Cabinets to begin discussing a solution designed for your home.
Frequently Asked Questions
What cabinets should a small laundry include?
- A small laundry will usually benefit from a sink cabinet, overhead storage, a clear worktop and at least one location for tall cleaning equipment or baskets. The exact combination should reflect the room dimensions, appliance arrangement and household storage requirements.
How do I hide a washing machine in a laundry?
- A washing machine may be concealed behind hinged, bi-fold or sliding doors, provided the design allows for ventilation, appliance clearance, hose connections, power access, vibration and maintenance. Check the appliance manufacturer’s installation instructions before designing the enclosure.
What materials are suitable for laundry cabinets?
- Laundry cabinets are commonly constructed using moisture-resistant board, melamine, laminate or other materials specified for humid utility areas. Edges, joins, sink cut-outs and exposed surfaces should be properly finished. Moisture-resistant cabinetry is not waterproof, so leaks and wet-area construction must also be addressed.
Can a European laundry include a drying cupboard?
- Yes, if sufficient space, ventilation, power and moisture management can be provided. A drying cupboard should be designed as a ventilated drying system rather than an ordinary sealed cabinet containing wet clothes.
How much storage can custom laundry cabinets create?
- The improvement depends on the existing room, but custom cabinetry can use spaces that standard cupboards may leave empty, including areas above appliances, narrow wall sections, ceiling-height zones and appliance surrounds. A storage inventory and measured design are needed to estimate the practical capacity.
Can overhead cabinets be installed above a washing machine?
- Overhead cabinets can often be installed above a washing machine when appliance clearance, access, ventilation and user reach are considered. The final height and depth should be based on the selected appliance and room dimensions.
Is it better to stack a washer and dryer?
- Stacking can save floor width and create room for a sink or tall cabinet. Side-by-side appliances may provide a longer folding surface and easier access. The best arrangement depends on the room, user requirements and whether the appliance models are approved for stacking.
Do laundry cabinets need ventilation?
- The room and some enclosed appliance arrangements may require ventilation to manage heat and moisture. Ventilation is particularly important in European laundries and drying cupboards. The solution should reflect appliance instructions and applicable building requirements.