
Working from home becomes easier when the workspace supports the way you actually move through the day. A suitable home office needs more than an attractive desk: it should provide comfortable screen positioning, accessible storage, controlled cables, suitable lighting and enough separation between work and home life.
For Melbourne homeowners, the available space may be a dedicated study, spare bedroom, unused alcove, hallway recess or corner of a living area. In these situations, custom cabinets Melbourne homeowners commission can make better use of the room than standard office furniture because the desk, shelving and storage can be planned around the exact dimensions.
This guide explains how to plan made-to-measure office cabinetry around your workday, equipment and storage needs. All dimensions are approximate starting points. The final design should reflect the user, room, equipment and relevant product requirements.
The Quick Answer: What Should a Custom Home Office Include?
A practical built-in home office generally combines an appropriately sized work surface with storage for items used daily, occasionally and rarely. It should also provide a safe route for power and data cables, sufficient ventilation around electronic equipment and enough clear space for the chair and user.
Depending on the room and work performed, useful features may include:
- A built-in desk sized for the computer, monitors and regular paperwork
- Drawers for stationery and frequently used equipment
- Adjustable shelving for books, folders and display items
- Closed cabinets for paperwork and visual clutter
- A ventilated section for computer equipment or printers
- Cable openings and accessible service spaces
- Space for task lighting and video-call equipment
- A clear area under the desk for comfortable leg movement
- Storage for work items that can be concealed after hours
- Provision for future monitors, charging equipment or technology
The best result comes from deciding what the office must hold before determining the cabinet layout.
Start with Your Workday, Not the Cabinet Style
An office can look organised in a drawing while still being inconvenient to use. Before selecting colours, handles or shelving arrangements, map how you work from the beginning of the day to the end.
Consider the following questions:
- Which equipment do you switch on first?
- Do you work primarily from a laptop or desktop computer?
- How many monitors do you use?
- Do you regularly write, draw or review printed documents?
- How often do you access files, reference books or samples?
- Do you attend video meetings?
- Do clients or colleagues visit the workspace?
- Is the room shared with another worker or family member?
- Does the office need to become a bedroom or living space after work?
- Which equipment must remain connected overnight?
- What would you prefer to hide when the workday finishes?
This workday-led approach helps designer joinery Melbourne projects address real activities instead of simply filling a wall with cabinets.
Stage 1: Plan How You Start Work
The first part of the workday usually involves opening a laptop, connecting devices, checking documents and preparing the work surface. Items used at this stage should be easy to reach without unpacking several cabinets.
A practical start-of-day zone may include:
- An accessible laptop or docking-station position
- Charging space for a phone, tablet and headphones
- A shallow drawer for stationery and notebooks
- A shelf or cabinet for current project documents
- A convenient location for a work bag
- Power points positioned away from foot traffic
- Cable openings close to the equipment they serve
- What would you prefer to hide when the workday finishes?
If a laptop is stored inside a cabinet, the compartment should be wide enough for safe access and should not trap heat while equipment is operating. Charging devices should be planned in consultation with the relevant product instructions and electrical requirements.
Stage 2: Design the Desk Around Equipment and Posture
The desk is the most important functional component of the office. Its dimensions should be based on the user, chair, monitors, keyboard, mouse and other equipment rather than selected from a standard furniture size.
How deep should a built-in desk be?
For regular computer work, an approximate desk depth of 600–750 mm is a useful planning range. A deeper surface can provide more room between the user and larger monitors, while a compact study nook may use approximately 500–600 mm where space is restricted.
A shallow desk may suit occasional laptop use, but it can become uncomfortable when it must also hold:
- One or more external monitors
- A full-size keyboard and mouse
- Speakers or a microphone
- Paperwork or drawing materials
- A laptop docking station
- A desk lamp
- Frequently used reference material
The final depth should allow the equipment to be positioned without forcing the keyboard towards the front edge or leaving the user too close to the screen.
How wide should the desk be?
Approximate starting widths may include:
- Around 1,200 mm for a straightforward single-user laptop workstation
- Around 1,500–1,800 mm for multiple screens or regular document work
- A wider continuous surface for two people, with separate drawers and leg spaces
These figures are planning guides rather than fixed rules. A desktop computer, specialist equipment or large-format work may require a different configuration.
What is the best height for a built-in desk?
Many fixed desks are approximately 720–750 mm high, but no single fixed height is suitable for every user. The chair height, user’s body dimensions, keyboard position and footwear all affect comfort.
For a sit-to-stand workstation, WorkSafe Victoria refers to the AS/NZS 4442:2018 recommended adjustment range of approximately 620–1,200 mm above floor level. It also advises providing suitable forearm support and adequate room for monitors and input devices. WorkSafe Victoria office layout and design guidance
If a height-adjustable desk is required, the joinery can be designed around the lifting frame rather than locking the user into a fixed work surface.
Stage 3: Protect the Working Zone
A built-in desk needs sufficient space beneath it for the chair, legs and natural movement. Drawer cabinets, support panels and cable boxes should not obstruct the user’s knees or prevent the chair from moving into a comfortable position.
During design, check:
- Clear width between drawer units or cabinet supports
- Clear depth below the desk
- Position of wall-mounted power points
- Location of cable trays and power boards
- Chair-arm clearance under the desktop
- Drawer-opening clearance beside the chair
- Distance between the chair and nearby furniture
- Whether doors can open while the chair is occupied
Safe Work Australia identifies poor workstation setup, unsuitable lighting, extended sitting and environmental conditions as work-from-home risks that should be managed. Safe Work Australia working-from-home guidance
Cabinetry can support a comfortable setup, but it should be planned together with an adjustable chair, monitor positioning, task lighting and regular movement.
Stage 4: Position Monitors and Video-Call Equipment
Monitor placement affects the desk depth, cabinet height and location of overhead storage. The screen should not be squeezed below a low overhead cabinet or positioned where a shelf restricts its adjustment.
Before approving the design, record:
- Number and size of monitors
- Monitor-stand or mounting-arm dimensions
- Laptop location
- Webcam position
- Speaker and microphone requirements
- Light direction during video calls
- Windows that may cause glare
- Background visible to other meeting participants
WorkSafe Victoria recommends adjustable monitor positioning, suitable lighting, adequate desk space and enough area for the keyboard and mouse. WorkSafe Victoria office injury-prevention guidance
For video calls, an organised cabinet or shelving arrangement behind the user can create a professional background. Avoid placing intense shelf lighting directly behind the head, as it may affect camera exposure.
Stage 5: Organise Storage by Frequency of Use
A useful office does not treat all storage equally. Files used several times a day should not be stored in a high overhead cabinet, while archived records should not occupy valuable desktop space.
Daily-use storage
Keep frequently used items within comfortable reach. Suitable locations include shallow desk drawers, a nearby pedestal or an open shelf positioned beside rather than directly above the primary screen.
Daily storage may hold:
- Pens, notebooks and small stationery
- Headphones and charging cables
- Current project folders
- Frequently referenced documents
- Business cards
- Personal devices
- Small work tools
Weekly-use storage
Items used regularly but not continuously can sit in adjoining cabinets or shelving. Adjustable shelves are valuable because folder heights and equipment requirements can change.
Weekly storage may include:
- Reference books
- Project binders
- Product samples
- Printer paper
- Camera equipment
- Spare computer accessories
- Meeting materials
Archive and occasional storage
Full-height or overhead cabinets can hold items that are rarely required. Closed doors reduce visual clutter and help a study located in a living area feel less like a permanent workplace.
Archive storage may include:
- Tax and business records
- Completed project files
- Spare office supplies
- Equipment packaging
- Seasonal business materials
- Personal documents requiring separation
This frequency-based system helps bespoke joinery Melbourne homeowners commission remain practical after the initial installation.
Stage 6: Decide Between Open Shelving and Closed Cabinets
Open shelving can make an office feel lighter and provide quick access to books and decorative items. However, too much open storage can make a small workspace feel visually busy, particularly when the office shares a living room or bedroom.
Closed cabinets are useful for concealing paperwork, devices and supplies. They can also help establish a visual end to the workday.
A balanced arrangement may include:
- Open shelves for selected books and display items
- Closed overhead cabinets for supplies and documents
- Drawers for small frequently used objects
- A full-height cabinet for files, equipment or household storage
- A printer compartment with access and ventilation
- One uncluttered shelf that can act as a video-call background
When planning home office shelving, confirm the expected weight and depth of stored items. Large books, document folders and product samples require stronger and deeper shelving than decorative objects.
Can a Home Office Fit Inside an Alcove?
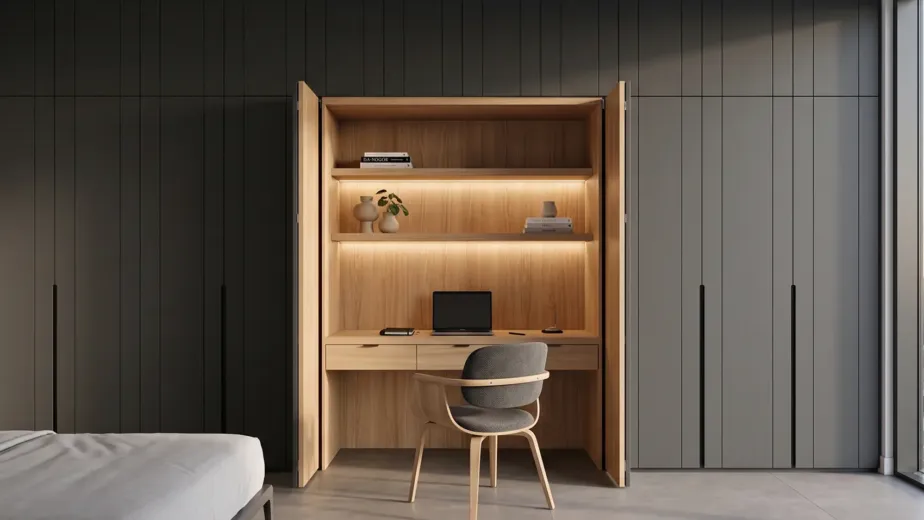
An alcove can become an effective office when it offers enough depth for the desktop, chair and equipment. Made-to-measure joinery can work around uneven walls, skirting boards, power points, windows and existing architectural features.
A well-planned alcove office may include:
- A desktop fitted between adjoining walls
- Scribed panels that accommodate uneven surfaces
- Shallow shelves above the monitor zone
- Closed cabinets extending towards the ceiling
- Drawers positioned away from the main leg space
- Cable routes leading to accessible power
- Lighting beneath an overhead shelf
- Doors or a sliding panel that conceal the workspace
Before installing study nook cabinets, check whether the chair will obstruct a hallway, door or frequently used walkway. A desk may fit physically while still creating a circulation problem.
For a bedroom or living-room alcove, finishes can be matched with nearby cabinetry so the workspace appears integrated rather than added later.
How Can Cables Be Hidden in Office Cabinetry?
Cable management should be designed before the cabinetry is manufactured. Simply drilling an opening after installation may not provide enough access for plugs, power boards, chargers and future equipment.
A considered cable-management plan may use:
- Desktop cable grommets positioned behind equipment
- A concealed cable tray below the work surface
- A service void behind drawers or cabinets
- Removable rear panels for maintenance
- Access openings between adjoining compartments
- A dedicated location for the power board
- Ventilated equipment cabinets
- Separate routes for power and data where required
- Spare capacity for future equipment
The cabinet design should not permanently enclose adapters, power boards or equipment that may require inspection or replacement.
Power-point relocation, new electrical outlets, lighting connections and other electrical work should be completed by an appropriately licensed electrician. The cabinet maker, homeowner and electrician should coordinate positions before manufacturing begins.
Can Lighting Be Integrated into Office Joinery?
Lighting can be included in custom office cabinetry Melbourne projects, particularly under overhead cabinets or within display shelving. The objective is to support the work surface without producing screen glare or harsh shadows.
Possible lighting options include:
- Under-cabinet task lighting above the desk
- Recessed shelf lighting for display areas
- A dedicated desk-lamp position
- Soft background lighting for video calls
- Sensor lighting inside deep storage cabinets
Consider the colour temperature, brightness, controls, driver location and maintenance access before the cabinetry enters production. Lighting power supplies should remain accessible rather than being sealed behind fixed panels.
Natural light should also be reviewed. A desk directly facing a bright window may cause glare, while a window behind the user can create a dark face during video calls.
Choosing the Right Cabinetry Configuration
The most appropriate configuration depends on the available room and how permanently it will function as an office.
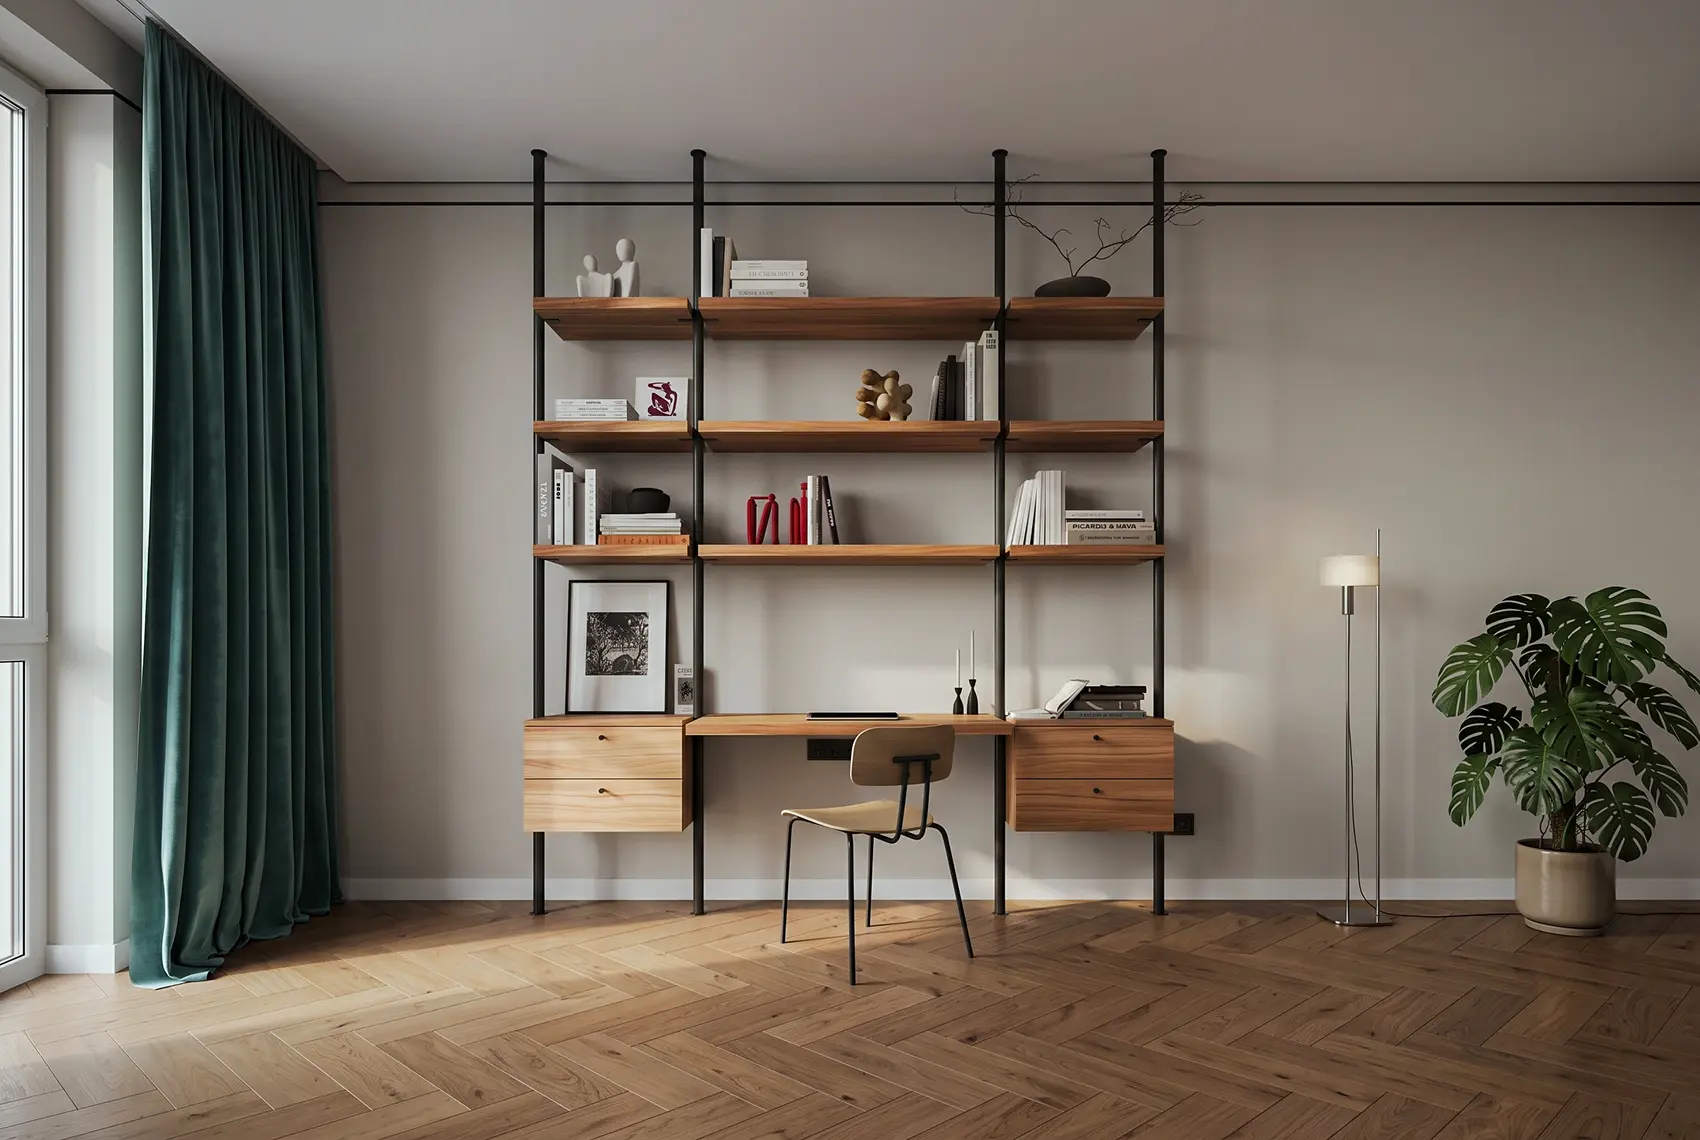
Wall-to-wall office joinery
A wall-to-wall design can provide the greatest amount of storage and create a cohesive architectural feature. It may suit a dedicated office, large spare room or living area with a long unused wall.
This arrangement can combine:
- A central desk
- Drawer cabinets
- Full-height storage
- Overhead cabinets
- Open display shelving
- Printer and equipment compartments
Floating built-in desk
A floating desk creates a visually lighter result and leaves more floor visible. It can work well in narrow rooms and small study nooks, provided the wall and fixing system are suitable for the expected loads.
The design must still account for legroom, cable access and sufficient structural support.
Desk with one full-height cabinet
For a smaller room, a desk connected to one full-height cabinet can provide a practical balance between work surface and storage. The tall cabinet can hold files, a printer and household items without surrounding the desk with heavy joinery.
Concealable office
A workspace inside a cabinet can help a multipurpose room return to household use at the end of the day. However, doors must be designed so they do not obstruct the chair, walkway or equipment while the office is open.
Allow for:
- Monitor and laptop depth
- Door hardware
- Ventilation
- Cable access
- Lighting
- Equipment that remains connected
- Safe closing clearance
Shared home office
A two-person office should provide separate leg spaces, task storage and charging access. One very long desk is not enough if drawers, supports or cabinets leave only one comfortable seating position.
Consider whether both users:
- Work at the same time
- Attend calls simultaneously
- Require multiple monitors
- Need separate file storage
- Prefer different desk heights
- Share printers or specialist equipment
Selecting Materials and Finishes
Office cabinetry should coordinate with the surrounding room while remaining durable enough for everyday use.
Common design directions include:
- Matte neutral cabinetry for a quiet, low-reflection workspace
- Timber-look finishes to add warmth to a bedroom or living area
- Two-tone joinery that separates the desk from tall storage
- Darker base cabinetry with lighter overhead cabinets
- Textured finishes that complement nearby furniture
- Handle-free doors for a restrained appearance
- Visible handles where easy grip and accessibility are priorities
A desktop needs to tolerate regular contact, cleaning and equipment movement. Discuss edge durability, surface maintenance and the risk of marking with the selected custom cabinet makers Melbourne homeowners are considering.
Physical samples should be viewed in the room where possible because colours and textures can change under daylight and artificial lighting.
Planning for Future Changes
Technology changes more quickly than cabinetry. A design based only on the current laptop or monitor may become restrictive when equipment is replaced.
Allow for reasonable future flexibility by considering:
- Space for a larger monitor
- Adjustable rather than fixed shelving
- Removable cable-access panels
- Spare power and data capacity
- A desktop wide enough for additional equipment
- A printer compartment that can accommodate another model
- Shelving that can change from files to general storage
- Joinery finishes that suit the room if its purpose changes
Future planning does not mean making every cabinet oversized. It means avoiding unnecessary restrictions that are difficult to alter later.
Which Joinery Service Suits a Home Office Project?
A fitted office can connect with several cabinetry services, but the most relevant option depends on how much design and integration the project requires.
Bespoke joinery
Bespoke joinery Melbourne is generally the strongest match for an individually designed home office, library, study nook or multipurpose cabinet. It supports unusual dimensions, room-specific storage and personalised finishes.
Designer joinery
Designer joinery Melbourne may suit projects developed with an interior designer, architect or detailed design brief. It is useful when the office must coordinate with a broader interior concept, material palette or adjoining cabinetry.
Architectural joinery
Architectural joinery Melbourne may be relevant where the office forms part of a new build, major renovation or detailed architect-led interior package.
Cut-to-size or flat-pack joinery
Cut-to-size joinery Melbourne may suit builders, carpenters or experienced renovators who already have verified drawings and will manage assembly and installation. It requires accurate dimensions, specifications and a clear understanding of the finished design.
The service should be selected according to the project scope rather than inserting unrelated service keywords into the brief.
What to Prepare Before Requesting a Cabinetry Quote
Providing organised information helps a cabinet maker understand the design, equipment and likely installation requirements.
Before requesting a quote, prepare:
Photographs of the room and relevant walls
Approximate wall, ceiling, window and alcove dimensions
A list of computers, monitors, printers and other equipment
Desk-width and storage preferences
Details of the usual work activities
Examples of preferred finishes and styles
Information about power and data locations
Any floor plans or interior-design drawings
Access information, including stairs, lifts and parking
An approximate budget
Preferred project timing
Details of builders, designers or electricians involved
Preliminary measurements can support an early discussion, but final manufacturing information should be professionally verified according to the agreed project process.
What Should the Quote Clarify?
A useful quote should explain more than the total cost. Depending on the service, it should identify:
- Design and drawing inclusions
- Site-measurement responsibilities
- Cabinet and desktop materials
- Door and drawer finishes
- Shelving configuration
- Hardware and opening systems
- Cable-access provisions
- Lighting inclusions or exclusions
- Ventilation details
- Delivery and installation
- Electrical work completed by others
- Wall preparation requirements
- Expected timing
- Payment stages
- Warranty information
- Exclusions and optional upgrades
- Whether GST is included
If electrical work, painting, wall repairs or data installation are excluded, confirm who will arrange them and when they must occur.
Plan Custom Home Office Cabinetry with Sagar Cabinets
Sagar Cabinets designs and manufactures custom cabinets Melbourne homeowners can use to create practical workspaces in dedicated rooms, bedrooms, alcoves and shared living areas.
A project can incorporate a made-to-measure desk, drawers, adjustable shelves, full-height storage, equipment compartments and planned cable access. The cabinetry can also be coordinated with broader bespoke, designer or architectural joinery throughout the home.
To begin the discussion, provide photographs, preliminary dimensions, an equipment list and a summary of how you use the workspace. Sagar Cabinets can then help define the appropriate design and service scope for the room.
Contact Sagar Cabinets at its Dandenong South showroom to discuss a project-specific home office cabinetry quote.
Frequently Asked Questions
How do I design a built-in home office?
- Start by listing the equipment, documents and supplies used during a normal workday. Position the desk around the chair, monitors and work surface before adding drawers, shelves and overhead cabinets. The design should also include cable routes, suitable lighting, ventilation and storage that allows the workspace to be tidied after work.
What is the best depth for a built-in desk?
- An approximate depth of 600–750 mm is a useful starting range for regular computer work. A compact occasional-use nook may be around 500–600 mm deep, while large monitors or document-based work may require more space. The final depth should be confirmed around the equipment and user.
Can a home office fit inside an alcove?
- Yes, if the alcove provides sufficient room for the desktop, equipment, chair and surrounding circulation. Custom joinery can accommodate uneven walls and unusual dimensions, but doorways, walkways, power access and chair movement must be checked before finalising the design.
How can cables be hidden in office cabinetry?
- Cables can pass through desktop grommets into an accessible tray, service void or equipment cabinet. Removable panels can provide access to plugs and power boards. Any new or relocated electrical outlets should be installed by an appropriately licensed electrician.
What storage should be included in a custom study?
- Include drawers for daily stationery, shelving for current files, closed cabinets for supplies and suitable storage for printers or equipment. Archive storage can be placed higher or farther from the desk, while frequently used items should remain within comfortable reach.
Can lighting be integrated into home office cabinets?
- Yes. Task lighting may be fitted under overhead cabinets, while shelf lighting can illuminate display areas. The design should avoid screen glare and provide access to drivers and connections for future maintenance. Electrical work should be coordinated with a licensed electrician.
Are custom cabinets suitable for a shared home office?
- Yes. A shared office can include separate leg spaces, drawers, charging points and equipment zones for each person. The design should consider whether both users attend calls simultaneously and whether different desk heights or monitor arrangements are required.