
A well-designed entertainment unit does more than provide a place for a television. It can organise media equipment, conceal cables, store everyday items and turn an otherwise plain wall into a considered part of the living room.
However, attractive cabinetry alone does not guarantee a successful result. The television must be comfortable to watch, electronic equipment needs ventilation, cables should remain accessible, and doors, drawers, speakers and lighting must work together without creating clutter.
For Australian homeowners researching built-in TV units Melbourne, the best starting point is not a particular colour or Pinterest image. It is a clear understanding of the room, television, equipment, storage requirements and viewing habits.
This guide explains how to plan custom cabinet Melbourne homes can use comfortably, covering screen position, cabinet depth, ventilation, cable management, lighting, open shelving, concealed storage and full-height designs.
What Makes a Built-In TV Unit Work Well?
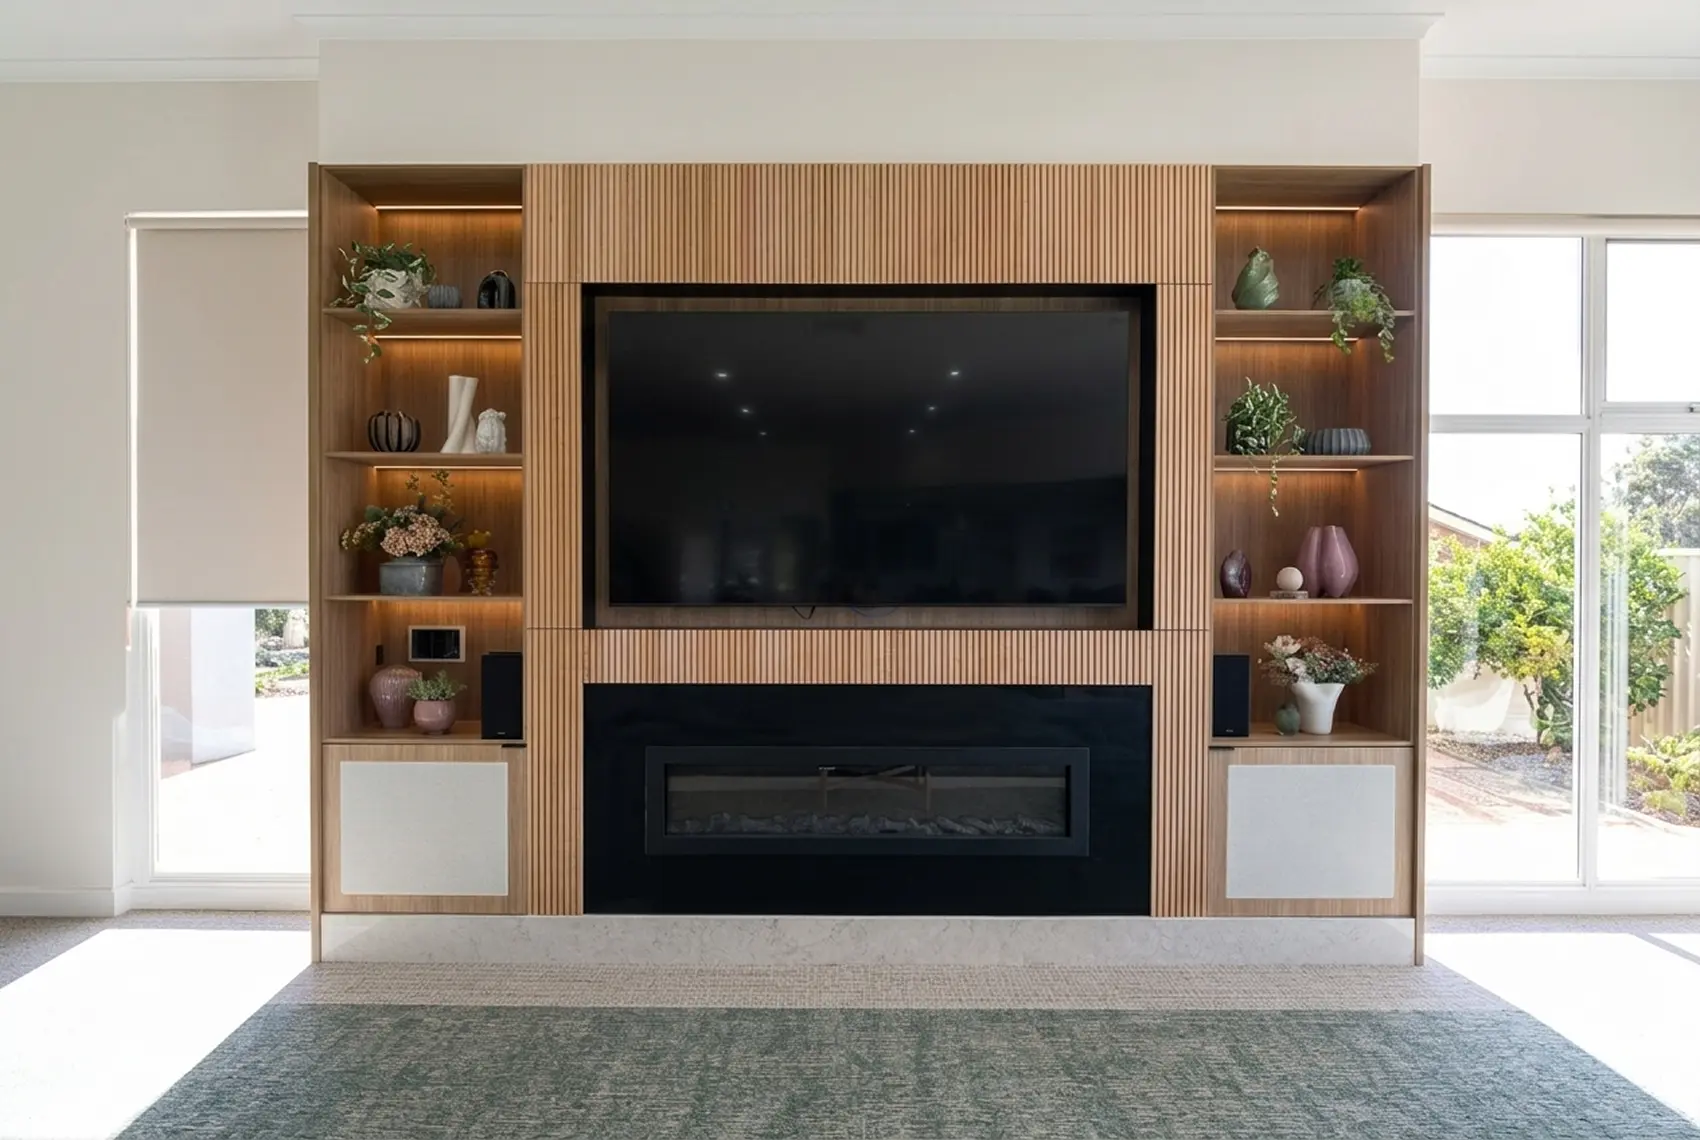
A successful TV unit should solve several practical problems at once.
It should:
- Position the television comfortably for regular viewing
- Provide appropriate support for the screen and mounting system
- Conceal power, data and audiovisual cables
- Allow electronic equipment to release heat
- Keep remotes and frequently used devices accessible
- Provide storage without visually overwhelming the room
- Accommodate speakers, soundbars and gaming consoles
- Allow equipment to be repaired or replaced
- Coordinate with nearby furniture and architectural features
- Remain useful if the television changes in the future
The cabinetry should therefore be planned as part of the room rather than as an isolated piece of furniture.
A wall that appears simple may contain power points, data outlets, studs, plumbing, heating ducts or other services. These conditions should be checked before the final design and television-mounting positions are approved.
Feature Advantage Benefit Guide
The following features are commonly considered in living room cabinetry Melbourne projects. Each feature should be selected because it solves a real problem, not simply because it appears in an inspiration image.
1. A Purpose-Designed Television Zone
Feature
A dedicated central section is sized around the television, wall bracket, soundbar and surrounding cabinetry.
Advantage
The screen can be positioned according to the seating layout rather than being forced to fit between standard cabinet modules.
Benefit
The television feels visually balanced and is more comfortable to watch. The design can also leave appropriate space for a larger replacement screen where future flexibility is important.
Before finalising the opening, record:
- Television brand and model
- Overall width, height and depth
- Screen size measured diagonally
- Mounting-hole pattern
- Television weight
- Position of power and input connections
- Manufacturer’s ventilation requirements
- Wall-bracket dimensions
- Soundbar dimensions
- Expected future screen size
Do not size the opening only from the advertised screen dimension. A 65-inch television from one range may have different external dimensions, mounting points and connection locations from another 65-inch model.
2. Concealed Cable Management
Feature
Cable routes, access openings, service cavities and removable panels are incorporated into the cabinetry.
Advantage
Power leads, HDMI cables, data cables, speaker wires and antenna connections can travel between the television and equipment without hanging visibly across the wall.
Benefit
The room looks more organised while the equipment remains accessible for upgrades, testing and repairs.
Good cable planning may include:
- A route between the television and lower cabinet
- Separate pathways where power and data requirements make this appropriate
- Accessible openings behind media equipment
- Removable back panels
- Brush plates or cable grommets
- Space for power boards and transformers
- Spare capacity for future cables
- Labelled connections
- Access to wall outlets
- A suitable route to speakers or subwoofers
A hidden cable is not useful if it cannot be removed later. Avoid permanently trapping connectors behind fixed panels or passing them through openings that are too small for their plugs.
Any new power points, lighting connections or fixed electrical work must be completed by an appropriately licensed electrical contractor. In Victoria, Energy Safe Victoria advises homeowners to use a registered electrical contractor and obtain the required Certificate of Electrical Safety for electrical installation work.
3. Ventilated Equipment Cabinets
Feature
Electronic devices are housed in cabinets with suitable clearances, openings or ventilation systems.
Advantage
Heat produced by gaming consoles, receivers, amplifiers, streaming equipment and network devices can escape instead of accumulating inside a sealed cabinet.
Benefit
Equipment can operate under more suitable conditions, and the household is less likely to experience overheating, fan noise or unexpected device shutdowns.
Ventilation should be considered for:
- Gaming consoles
- Audio amplifiers and receivers
- Set-top boxes
- Modems and routers
- Streaming devices
- Network storage
- Projector equipment
- Power supplies
- Televisions enclosed by surrounding joinery
Possible solutions include:
- Open-backed equipment sections
- Ventilation slots in cabinet backs or shelves
- Gaps beneath or above doors
- Perforated panels
- Ventilated shelves
- Larger cabinet compartments
- Purpose-designed fans where appropriate
- Separating heat-producing devices
There is no universal ventilation gap that suits every television or device. Sony provides general television guidance but also states that the product manual should be consulted for model-specific requirements. Its guidance warns against placing a television in a confined cabinet unless appropriate ventilation is provided.
The final design should follow the equipment manufacturer’s instructions rather than relying on one standard cabinet detail.
4. Concealed Storage
Feature
Drawers and closed cupboards are incorporated beneath or beside the television.
Advantage
Items that create visual clutter can be stored close to where they are used.
Benefit
The living room can remain calm and organised without requiring everything to be displayed.
A TV unit with storage may accommodate:
- Remote controls
- Gaming controllers
- Games and accessories
- Charging cables
- DVDs or records
- Board games
- Children’s toys
- Books
- Spare batteries
- Instructions and warranties
- Blankets
- General household items
Internal storage should be assigned before cabinet sizes are finalised. A shallow drawer may suit remotes and cables, while gaming equipment, records or board games may require substantially different dimensions.
Deep cupboards should not be included simply to fill space. If stored items become difficult to see or reach, the cabinet may add volume without adding useful storage.
5. Open Display Shelving
Feature
Selected areas remain open for books, artwork, plants or personal objects.
Advantage
The unit can provide visual interest and break up a large wall of closed doors.
Benefit
The entertainment wall feels integrated with the home rather than resembling a bank of equipment cabinets.
Open shelving works best when it is deliberate and limited. Too many small compartments can make the wall appear busy and create additional dusting.
Before including shelves, consider:
- What will actually be displayed
- The height of books or objects
- Whether the shelves need to be adjustable
- Exposure to direct sunlight
- Access for cleaning
- Proximity to the television
- Whether objects could interfere with speakers
- The visual balance between open and closed areas
A few well-proportioned shelves often provide a cleaner result than many small niches.
6. Integrated Lighting
Feature
LED strips, shelf lighting or wall-washing illumination are built into selected parts of the unit.
Advantage
The cabinetry can provide softer ambient light and highlight displayed objects without relying entirely on ceiling lighting.
Benefit
The living room feels more comfortable in the evening, and the entertainment unit can contribute to the room’s atmosphere even when the television is not being used.
Lighting can be positioned:
- Beneath floating cabinets
- Inside open shelves
- Above display niches
- Behind selected panels
- Along the top of full-height cabinetry
- Within glazed sections
Plan the following before manufacturing:
- Light colour or colour temperature
- Dimming requirements
- Driver and transformer location
- Switch or smart-control position
- Ventilation around components
- Access for maintenance
- Cable routes
- Reflection on the television
- Visibility of individual LED points
Lighting should not shine directly onto the screen or create distracting reflections. Profiles with suitable diffusers can produce a more even line of light than exposed LED strips.
Where lighting requires fixed wiring or new electrical points, the work should be coordinated with a licensed electrician.
7. A Floating Entertainment Unit
Feature
The lower cabinet is fixed to the wall and raised above the floor.
Advantage
The visible floor continues beneath the cabinetry, and the area can be easier to clean.
Benefit
A floating entertainment unit can make a compact living room feel lighter and less crowded.
A floating unit needs more than an attractive elevation. Its construction must account for:
- Cabinet weight
- Stored-item weight
- Wall construction
- Fixing locations
- Stud or masonry conditions
- Drawer movement
- Equipment loads
- Child safety
- Access to power and data
- Clearance for cleaning appliances
The wall and fixing system must be assessed for the proposed load. Plasterboard alone should not be assumed to provide adequate structural support.
If a robotic vacuum is used, its dimensions and required clearance should be checked before setting the cabinet height.
8. Floor-to-Ceiling Cabinetry
Feature
Cabinets, shelving or decorative panels extend towards the ceiling.
Advantage
The design can use vertical wall space, conceal irregular edges and provide additional storage.
Benefit
The TV wall becomes an architectural feature and may reduce the need for separate storage furniture.
Full-height TV wall custom cabinets Melbourne homeowners consider can work well in larger rooms, apartments requiring additional storage and open-plan spaces where the entertainment wall is highly visible.
However, a unit should not reach the ceiling automatically. Full-height cabinetry may feel too heavy when:
- The room is narrow
- The ceiling is low
- The cabinetry is very dark
- The television opening is small
- Every section has a solid door
- Natural light is limited
- The wall already contains other strong features
Visual weight can be reduced through:
- Lighter finishes
- Open shelving
- Recessed sections
- A floating base
- Consistent door lines
- Carefully placed lighting
- A contrasting television panel
- Limited use of tall cabinets
The design should respond to the scale of the room rather than attempting to fill every available centimetre.
Built-In TV Unit Ideas for Different Living Rooms
Compact Apartment Living Room
In a compact apartment, the main challenge is often achieving useful storage without reducing circulation or making the room feel crowded.
A practical design may combine:
- A shallow floating base cabinet
- Wall-mounted television
- One tall cabinet rather than two
- Limited open shelving
- Light or mid-tone finishes
- Concealed storage for small items
- Cable access through the rear of the unit
Before adding deep cabinetry, check the remaining distance between the cabinet face and sofa, coffee table or main walkway.
Apartment projects may also require lift bookings, restricted working hours, common-area protection and approval from the owners corporation or building manager.
Family Living Room
A family living room often needs to store much more than electronic equipment.
The unit may need space for:
- Toys and games
- Gaming consoles
- Controllers
- Books
- Charging devices
- Craft materials
- Blankets
- Media equipment
- General household storage
Drawers and closed cupboards can help keep frequently used items accessible while reducing visible clutter. Soft-close hardware and rounded or protected exposed corners may also be worth discussing where young children use the room.
The television and tall cabinetry should be securely installed, and tip-over risks associated with other furniture should be considered as part of the complete room arrangement.
Formal Living Room
Where the television should not dominate the room, the cabinetry can visually connect it with bookshelves, artwork or display storage.
Possible approaches include:
- A dark television backing panel that reduces contrast when the screen is off
- Symmetrical display cabinets
- Timber veneer feature sections
- Minimal lower cabinetry
- Pocket, sliding or hinged doors that conceal the screen
- Integrated artwork lighting
- A design coordinated with a fireplace or architectural feature
Doors that conceal a television require additional planning. They must clear the screen, speakers and nearby objects while remaining convenient enough for regular use.
Open-Plan Living and Dining Area
An entertainment unit in an open-plan room is visible from several directions. Its finishes and proportions should therefore relate to the kitchen, dining area and other fixed joinery.
The unit could repeat:
- Kitchen cabinet colours
- Timber tones
- Handle details
- Door profiles
- Shadow lines
- Benchtop or stone accents
- Metal finishes
Repeating selected elements can make the home feel connected. Exact matching is not always required, especially when using natural timber or finishes that appear different under changing light.
Living Room with a Fireplace
A television and fireplace can share one wall, but the arrangement requires careful technical coordination.
Review:
- Fireplace manufacturer’s clearance requirements
- Heat movement
- Flue and ventilation locations
- Combustible-material restrictions
- Television mounting height
- Cable routes
- Service access
- Viewing angle
- Wall construction
- Position of shelves and cabinets
Placing the television directly above a fireplace may force the screen higher than is comfortable. A side-by-side arrangement may be more suitable where wall width permits.
The fireplace supplier, cabinet maker, builder, electrician and television installer may all need to review the proposed design.
How High Should the Television Be?
There is no single correct television height for every room.
A practical starting point is to position the centre of the screen around the seated viewer’s natural eye level. However, the final position depends on:
- Sofa height
- Viewing distance
- Screen size
- Reclined or upright seating
- Number of viewing positions
- Soundbar location
- Cabinet height
- Fireplace position
- Personal comfort and accessibility needs
Before fixing the bracket, mark the proposed television outline on the wall with removable tape. Sit in the usual viewing positions and assess the height over several days.
This simple test is often more useful than selecting a position from an elevation drawing alone.
Viewing distance also affects screen selection. Sony Australia explains that comfortable viewing depends on screen size, resolution, content and personal preference. Its current guide includes mixed-use distances of approximately 2.3 metres for a 55-inch 4K television, 2.7 metres for a 65-inch model and 3.1 metres for a 75-inch model. These are references rather than mandatory rules.
How Deep Should an Entertainment Unit Be?
There is no universal cabinet depth because different sections may perform different functions.
As an approximate planning guide:
- A shallow display shelf may be around 200–300 mm deep.
- A floating cabinet used mainly for remotes and small accessories may be around 300–400 mm deep.
- A cabinet housing audiovisual equipment may need approximately 400–500 mm or more.
- Storage for records, games or larger equipment should be based on the actual stored items.
- A soundbar shelf should be designed around the selected model and its connections.
These figures are only starting points.
The required depth depends on:
- Equipment dimensions
- Cable plugs and bend space
- Door thickness
- Ventilation clearance
- Drawer-runner length
- Wall bracket
- Power-point position
- Intended storage
- Proportion of the room
- Walkway clearance
Measure the deepest device, including protruding plugs, before confirming the cabinet. A receiver that appears to fit on paper may require additional rear space for HDMI cables and ventilation.
How Are Cables Hidden in a Custom TV Unit?
Cable management should be designed as a complete route.
- From the back of the television into a wall cavity or concealed panel
- Down towards the lower cabinetry
- Through an accessible opening behind the equipment
- Into separate device compartments
- Towards power, antenna, data and speaker connections
The design should keep access available at important points.
Discuss:
- Whether the television will be removed without dismantling cabinetry
- How new HDMI cables can be added
- Whether large plugs can pass through the openings
- Where power boards will sit
- How the modem or router will receive a reliable signal
- Whether a gaming console needs a direct cable route
- How excess cable length will be managed
- Whether removable panels need tool-free access
- How power and low-voltage cabling will be coordinated
Do not run loose power leads through walls or inaccessible construction in ways that conflict with electrical requirements. The electrician should determine the appropriate power arrangement.
Open Shelving or Concealed Storage?
Most living rooms benefit from a combination.
| Storage type | Best used for | Main benefit | Main consideration |
|---|---|---|---|
| Open shelves | Books, artwork and display objects | Adds character and reduces visual heaviness | Requires cleaning and thoughtful styling |
| Drawers | Remotes, controllers, cables and small items | Easy access with minimal visual clutter | Internal height must suit stored items |
| Hinged cupboards | Equipment and larger household items | Flexible and familiar storage | Door swing needs clear space |
| Sliding or pocket doors | Concealing screens or display areas | Allows the wall to change appearance | Requires additional mechanism space |
| Glazed cabinets | Display items requiring some protection | Maintains visibility while reducing dust | Reflections and interior lighting need planning |
| Open equipment bays | Consoles, receivers and streaming devices | Supports access and ventilation | Equipment remains visible |
Choosing Materials and Finishes
The finish influences how strongly the unit appears within the room.
Common options include:
- Matte laminate or melamine-faced board
- Timber-look decorative board
- Two-pack painted doors
- Timber veneer
- Solid timber details
- Feature wall panels
- Decorative battens
- Glass doors
- Metal accents
- Stone or compact-surface shelves
When selecting a material, consider:
- Cleaning requirements
- Fingerprint visibility
- Exposure to sunlight
- Resistance to everyday wear
- Edge details
- Repairability
- Relationship with existing joinery
- Colour consistency
- Available board and sheet sizes
- Project budget
Large dark surfaces can create impact but may also show dust and make a small room feel enclosed. Light finishes can reduce visual weight, although very pale open shelves may require frequent cleaning.
Physical samples should be assessed in the living room during daytime and evening conditions.
Plan for Soundbars, Speakers and Remote Signals
Audio equipment should be included in the original design.
For a soundbar, confirm:
- Width, height and depth
- Whether it will sit on a shelf or mount to the wall
- Power and connection locations
- Upward- or side-firing speaker requirements
- Clearance from cabinet doors
- Access to controls
- Whether the television remote requires a clear signal path
For larger audio systems, consider:
- Receiver dimensions
- Speaker cable routes
- Subwoofer position
- Ventilation
- Acoustic effect of enclosed cabinets
- Equipment access
- Future component changes
Some devices use infrared signals that may not work through solid cabinet doors. Options may include open equipment bays, suitable remote-control systems or doors designed to permit signal transmission. Confirm compatibility with the equipment supplier.
Planning for Future Technology
Televisions and media devices often change before the cabinetry does.
A flexible design may include:
- Extra width around the television
- Adjustable internal shelves
- Spare cable routes
- Accessible power points
- Removable rear panels
- Replaceable equipment shelves
- Space for an alternative soundbar
- Ventilation beyond the minimum current requirement
- Cabinet openings that are not tied to one small device
- Documented cable and outlet positions
Future-proofing does not require predicting every new technology. It means avoiding details that make ordinary equipment replacement unnecessarily difficult.
Common Built-In TV Unit Mistakes
Mounting the Television Too High
A high screen may look balanced on an elevation but become uncomfortable during regular viewing. Test the proposed outline from the actual sofa before installation.
Designing Around Screen Size Alone
The advertised diagonal size does not show the external dimensions, mounting pattern, connection position or required ventilation.
Sealing Electronic Equipment Inside Cabinets
Closed cabinets may trap heat. Check every device’s installation instructions and provide an appropriate ventilation strategy.
Making Cables Invisible but Inaccessible
A concealed route should allow cables to be replaced without damaging the cabinetry or wall.
Adding Too Many Open Shelves
Numerous small display spaces can make the room feel cluttered and create additional cleaning work.
Forgetting the Router and Wi-Fi Signal
A router placed behind dense cabinetry or enclosed in a poor location may affect wireless performance. Confirm the equipment location with the internet or network provider where necessary.
Installing Power After the Cabinetry
Power, data and lighting should be coordinated before manufacturing so outlets remain accessible and correctly positioned.
Leaving No Flexibility for a New Television
An opening designed tightly around one screen may require major alterations when the television is replaced.
Built-In TV Unit Planning Checklist
Before approving custom media units, confirm the following.
Room and viewing
- Main viewing positions
- Sofa height and location
- Approximate viewing distance
- Natural-light direction
- Screen reflections
- Walkways
- Nearby windows and curtains
- Relationship with a fireplace
- Existing architectural features
Television and audio
- Television model and dimensions
- Television weight
- Mounting-hole pattern
- Bracket type
- Proposed viewing height
- Manufacturer’s ventilation instructions
- Soundbar size and location
- Speaker arrangement
- Remote-signal requirements
- Expected future screen size
Equipment
- Gaming consoles
- Streaming devices
- Receiver or amplifier
- Set-top box
- Modem and router
- Record player
- Media server
- Charging equipment
- Ventilation required by each device
Storage
- Remotes
- Controllers
- Games
- Books
- Records
- Toys
- Board games
- Blankets
- Display objects
- General living-room storage
Services
- Existing power points
- New power requirements
- Data connection
- Antenna connection
- HDMI routes
- Speaker cables
- Lighting controls
- Driver and transformer access
- Removable service panels
- Licensed-electrician involvement
Cabinetry
- Overall dimensions
- Lower-cabinet depth
- Open-shelf depth
- Door and drawer clearances
- Wall-fixing requirements
- Equipment access
- Ventilation details
- Materials and finishes
- Handles or opening system
- Lighting
- Installation access
- Future adaptability
What Should Be Included in a Built-In TV Unit Quote?
A detailed quote should make it clear what is being supplied and what must be arranged separately.
Depending on the project, it may identify:
- Site measurement
- Design and drawings
- Cabinet dimensions
- Carcass material
- Door and panel finish
- Open shelving
- Drawers and cupboards
- Hinges and drawer runners
- Handles or opening system
- Television backing panel
- Cable-management openings
- Removable access panels
- Ventilation details
- Integrated-lighting components
- Delivery
- Installation
- Wall mounting or bracket installation
- Electrical work
- Painting or wall preparation
- Warranty
- Exclusions
- GST
- Payment stages
- Expected project timing
Confirm whether the television, bracket, lighting, electrical work and equipment installation are included. One quote may cover joinery only, while another may include several additional services.
Built-In TV Units with Sagar Cabinets
Sagar Cabinets designs and manufactures bespoke living room joinery for homes across Melbourne and wider Victoria.
A custom entertainment unit can be planned around your wall dimensions, television, media equipment, storage needs and preferred interior style. The design can incorporate floating cabinetry, full-height storage, open display shelves, concealed cables, equipment ventilation and integrated lighting.
Because every room and equipment list is different, the process should begin with accurate project information rather than a standard cabinet package.
To prepare for an initial discussion, provide:
Your project suburb
Photographs of the living room
Approximate wall dimensions
Television brand, model and size
Media-equipment list
Storage requirements
Inspiration images
Preferred materials or colours
Target project timing
Any fireplace, access or electrical considerations
Plan a Custom Entertainment Unit for Your Living Room
If you are considering built-in TV units Melbourne, speak with Sagar Cabinets before finalising the television position, electrical work or wall finishes.
Our team can help you develop a made-to-measure entertainment unit that coordinates the screen, storage, equipment, ventilation, cables and finishes as one complete joinery design.
Contact Sagar Cabinets to discuss your living room, television specifications and storage requirements, or arrange a visit to the Dandenong South showroom to explore materials, finishes and bespoke joinery options.
Frequently Asked Questions
How much does a built-in TV unit cost?
- There is no reliable universal price because the cost depends on the unit’s dimensions, materials, number of drawers and doors, hardware, wall panels, open shelving, lighting, installation conditions and electrical requirements. A simple floating cabinet will usually involve a different scope from a full-height entertainment wall. Request a project-specific quote based on drawings and clearly stated inclusions.
How deep should an entertainment unit be?
- A shallow display shelf may be approximately 200–300 mm deep, while a lower cabinet may be around 300–500 mm or more. The correct depth must account for equipment dimensions, plugs, cable bends, ventilation, doors, drawers and the room’s circulation. Measure the actual devices before approving the cabinetry.
How are cables hidden inside a custom TV unit?
- Cables can pass through planned openings, service cavities, wall conduits and removable panels between the television and equipment cabinets. The route should remain accessible so cables and devices can be replaced. New power points and fixed electrical work must be completed by an appropriately licensed electrician.
Can lighting be integrated into a media unit?
- Yes. LED lighting can be installed beneath floating cabinets, inside shelves or behind selected panels. The design must consider glare, colour temperature, dimming, driver access, ventilation and electrical connections. Lighting should not reflect distractingly on the television.
Should a built-in TV unit reach the ceiling?
- Not always. Floor-to-ceiling cabinetry can provide additional storage and create an architectural feature, but it may feel heavy in a small or dark room. The decision should reflect the wall proportions, ceiling height, storage needs, natural light and balance of open and closed sections.
Can a built-in TV unit accommodate a larger television later?
- It can if future flexibility is included in the design. Extra width around the screen, accessible cable routes, removable panels and adaptable shelves may make future replacement easier. Tell the designer if you expect to purchase a larger television.
Does a cabinet maker install the television?
- Services vary. Some cabinetry quotes cover the joinery and installation only, while television mounting, electrical work and equipment setup are completed separately. Confirm responsibilities in writing before approving the quote.