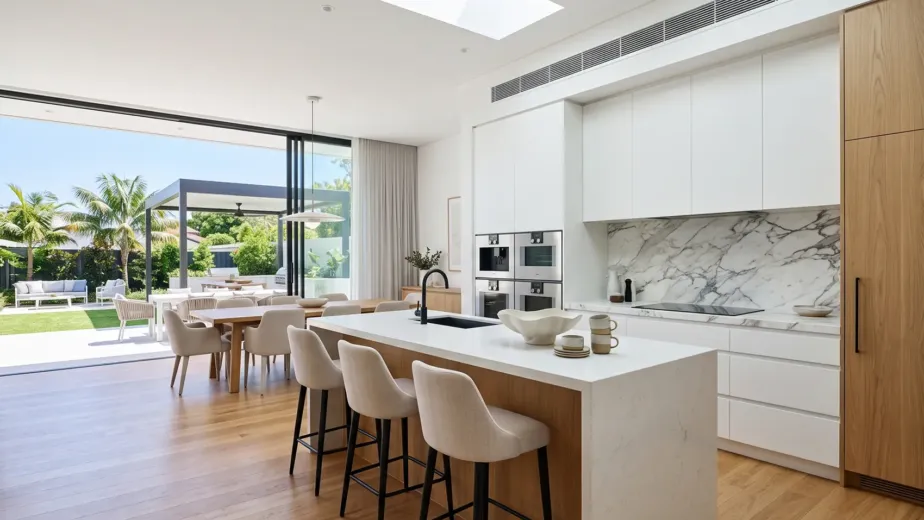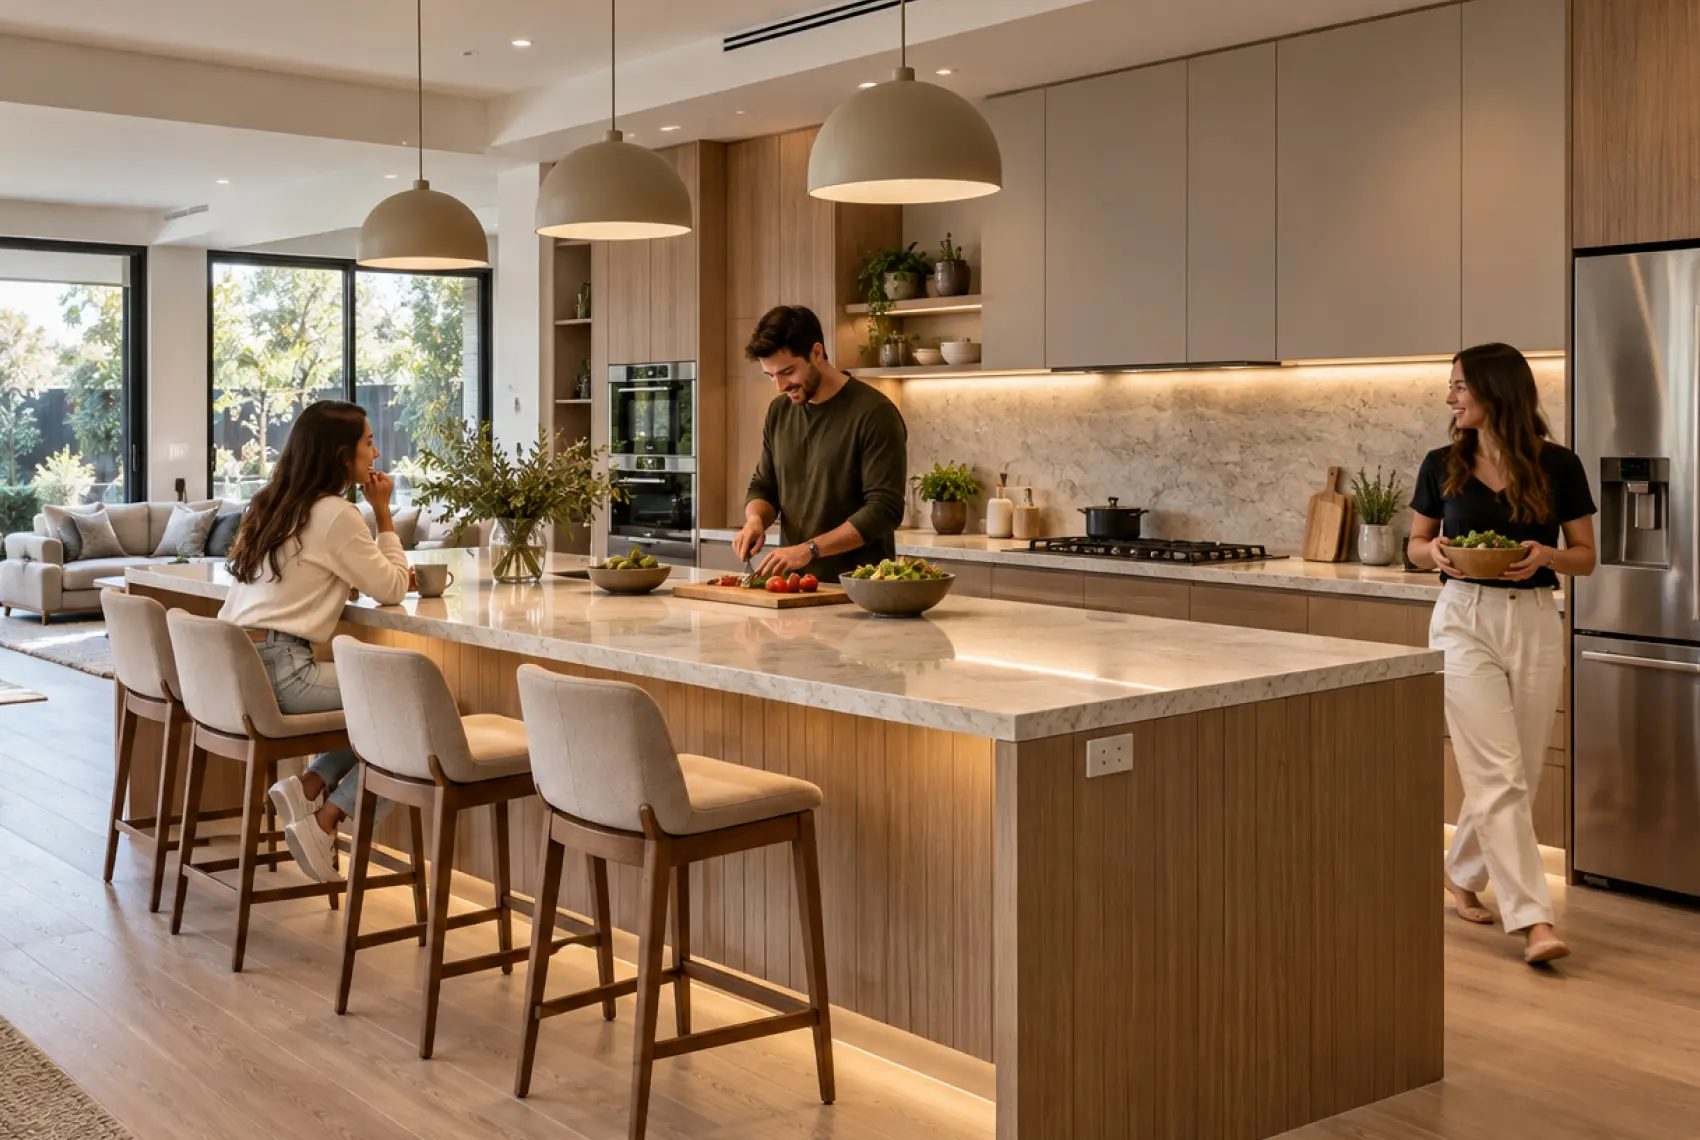
A kitchen island can add valuable preparation space, storage and seating, but only when the room has enough space to support it. An island that is too large can restrict movement, block appliances and make the kitchen uncomfortable. An island that is too small may provide little practical value once you add a sink, cooktop or seating.
This is why the best island is not necessarily the biggest one that can fit into the floor plan. It is the size that allows people to cook, open appliances, sit comfortably and move through the room without creating congestion.
For homeowners planning a kitchen island in Melbourne, the correct dimensions depend on the room, kitchen layout, household size, storage needs and intended use of the island. A compact apartment kitchen will require a different solution from an open-plan family home.
This guide explains typical kitchen island dimensions, walkway clearances, seating requirements, storage options and appliance considerations. The measurements provide useful planning ranges, but final dimensions should always respond to verified site conditions and the specifications of the selected appliances.
How Big Should a Kitchen Island Be?
A practical kitchen island often starts at approximately 1200 mm long and 600 mm deep. This size can provide a useful benchtop and limited storage without taking over a compact room. If you want seating, drawers or appliances, the island will usually need to be larger.
Many family kitchens use islands between approximately 1800 and 3000 mm long. Depth commonly ranges from 900 to 1200 mm when the design combines storage on one side with seating on the other.
These figures are planning guides rather than rules. An island must also leave enough space around all sides. A smaller island with generous circulation usually works better than a large island surrounded by narrow walkways.
The island’s purpose should determine its dimensions. Before deciding on a length or depth, identify whether you want it to provide:
- Additional food-preparation space
- Everyday seating
- Deep drawers or cupboards
- A sink and dishwasher
- A cooktop and ventilation
- Waste and recycling storage
- Small-appliance storage
- A place for serving and entertaining
An island that only provides preparation space can remain relatively simple. An island that combines seating, appliances and storage requires more depth, careful planning and additional service coordination.
Assess the Room Before Choosing an Island Size
Start with the full room rather than the island itself. Measure the walls, doorways, windows and fixed architectural elements. Record the positions of existing plumbing, power, gas and ventilation if these services may remain.
Next, mark the proposed wall cabinets, refrigerator, pantry, oven, dishwasher and other appliances. Their closed dimensions are not enough. You also need to consider how far their doors project when open and how much standing space people need while using them.
Traffic through the room also affects the available island area. In an open-plan Melbourne home, the route from the entry to the living room or outdoor area may pass beside the kitchen. That side of the island may require more circulation space than an area used only by the cook.
Ask how many people regularly use the kitchen. A single-person household may work comfortably with more compact clearances than a family where two people cook while children sit at the island.
The available floor area must accommodate both the island and the space around it. If adding an island creates tight corners or blocks a main route, a peninsula may offer better function.
Typical Kitchen Island Dimensions
There is no single standard kitchen island size in Australia that suits every home. However, common planning ranges can help you understand what may be practical before the detailed design begins.
| Island use | Approximate planning size | Important consideration |
|---|---|---|
| Compact preparation island | 1200–1500 mm long × 600–750 mm deep | Best when storage and seating requirements remain limited |
| Island with storage | 1500–2400 mm long × 800–1000 mm deep | Depth depends on cabinet construction and access |
| Island with seating | 1800–3000 mm long × 900–1200 mm deep | Requires enough depth for cabinetry, legroom and benchtop support |
| Island with sink and dishwasher | Often 1800 mm or longer | Must allow for plumbing, dishwasher width, bins and clear work space |
| Island with cooktop | Often 2100 mm or longer | Requires safe landing space, ventilation and service coordination |
| Large multipurpose island | 2400–3600 mm long × 1000–1200 mm deep | Long benchtops may require joins, support and careful room planning |
These measurements do not guarantee that an island will fit. The surrounding clearances, cabinet design, benchtop material and appliance specifications remain equally important.
An island can also become too long. If the cook needs to walk around a very long bench to reach the refrigerator, sink or pantry, the island may reduce efficiency instead of improving it.
How Much Space Is Required Around a Kitchen Island?
The clearance around an island affects movement more than almost any other dimension.
As a practical starting point, many kitchen designs allow approximately 1000 to 1200 mm between the island and surrounding cabinets. Busy work zones, shared kitchens and areas near major appliances may benefit from 1200 mm or more.
In compact rooms, a clearance near 900 mm may sometimes be considered, but it requires careful checking. Doors, drawers and appliances still need to open, and people must be able to pass behind someone working at the bench.
The same clearance does not need to apply on every side. The cooking side may need more room than the end facing an open dining area. A main household walkway may need more space than a side used only for occasional access.
Clearance between an island and kitchen cabinets
Allow enough room for one person to stand at the island while another opens a drawer or cupboard opposite. If cabinets face each other across a narrow walkway, measure both door and drawer projections.
A 1000 mm aisle may feel comfortable when only one side contains storage. It can become restrictive when both sides have deep drawers that open towards each other.
Clearance near a dishwasher
A dishwasher door projects a considerable distance when open. The space should allow someone to load the appliance without completely blocking circulation.
If the dishwasher sits opposite the island, check the distance between the open dishwasher door and the island. If the dishwasher sits within the island, make sure its open door does not block the main route through the room.
Clearance near a refrigerator
Refrigerators need space for their doors and drawers to open fully. Some models also require side clearances or additional room to remove internal drawers and shelves.
Check the exact appliance specifications rather than designing around a general refrigerator width. Handles, hinges and door thickness can affect how the appliance operates beside a wall or island.
Clearance behind island seating
Seating needs more than enough room for the stool itself. People must be able to pull the stool out, sit down and move behind it.
If nobody needs to walk behind seated diners, a more compact allowance may work. If the area forms a regular household walkway, provide greater space so people can pass without asking someone to move.
A narrow space behind seating often looks acceptable on a floor plan but feels uncomfortable once stools and people occupy it.
Kitchen Island Height
A kitchen island usually aligns with the main kitchen benchtop. In many Australian homes, the finished height sits around 900 mm, although the exact dimension can vary according to the cabinet design, benchtop thickness and household requirements.
Keeping the island and surrounding benchtops at the same height creates a continuous work surface. It also allows the island to support food preparation, serving and casual seating.
Some homeowners consider a raised seating ledge. This can screen the preparation area and create visual separation, but it also divides the benchtop into two narrower surfaces. A single-level island often provides more flexible preparation and serving space.
The final height should consider the people using the kitchen. A household with specific accessibility or ergonomic needs may benefit from a different worktop height or a lowered section.
Confirm the selected stool height after establishing the finished benchtop height. A stool that suits a bar-height surface may sit too low for a standard kitchen island.
How Deep Should an Island Be?
The correct depth depends on what the island needs to contain.
An island with standard-depth cabinets on one side and a plain back panel may be approximately 600 to 750 mm deep. This can work for a preparation-focused island without seating.
A kitchen island with seating usually requires more depth because the benchtop must extend beyond the cabinetry to provide legroom. Many designs fall between approximately 900 and 1200 mm overall.
An island with storage on both sides may also need additional depth. However, very deep cabinets can become difficult to use. It is often better to divide the depth into accessible storage from each side rather than create one unusually deep cupboard.
The benchtop material also affects the design. Large overhangs and wide spans may require concealed brackets, steel support or another approved support method. The cabinet maker and benchtop supplier should coordinate these details before manufacturing.
How Much Overhang Does Island Seating Need?
A seating overhang creates room for knees and legs by extending the benchtop beyond the back of the island cabinets.
For a standard-height island, approximately 250 to 300 mm is a common planning range. Some users may prefer more legroom, but a deeper overhang can require additional support.
The correct measurement depends on the benchtop material, thickness, span and support system. Stone, compact surfaces, timber and laminate benchtops can have different structural requirements.
Do not decide on the overhang by appearance alone. Too little depth makes people sit sideways or press their knees against the cabinetry. Too much unsupported depth can create a structural risk.
Foot position also matters. A recessed kick area or support rail may improve comfort, depending on the stool and island design.
How Many People Can Sit at a Kitchen Island?
As a useful planning guide, allow approximately 600 mm of island length for each adult seat. Providing closer to 700 or 750 mm per person can feel more comfortable, particularly when stools have arms or the island serves as a regular dining space.
Using this general allowance:
| Number of seats | Suggested seating length |
|---|---|
| Two people | Approximately 1200–1500 mm |
| Three people | Approximately 1800–2250 mm |
| Four people | Approximately 2400–3000 mm |
| Five people | Approximately 3000–3750 mm |
These figures describe the seating zone, not necessarily the full island length. End panels, waterfall benchtops, appliance locations and supporting legs can reduce the usable seating width.
Straight-line seating works well for quick meals and socialising with the cook. However, people sitting in one long row cannot face each other easily. For larger islands, placing one seat around the end can create a more conversational arrangement.
Corner seating needs careful planning because two people can compete for the same leg space. Check the benchtop support and stool positions before finalising the layout.
Can a Kitchen Island Fit in a Small Kitchen?
A small kitchen can sometimes accommodate an island, but the decision should begin with circulation rather than appearance.
Mark the proposed island footprint on the floor using painter’s tape or cardboard. Then open the refrigerator, dishwasher, oven and surrounding drawers. Walk through the kitchen as you would during meal preparation.
A compact island can work when it has a clear purpose. It might provide two deep drawers and a preparation surface without seating. It might also act as a movable workbench if the room needs greater flexibility.
Avoid forcing several functions into a small island. Adding a sink, dishwasher, seating and storage to a limited footprint can leave very little useful benchtop space.
If the room cannot maintain practical clearances, consider a peninsula, mobile worktable or deeper run of wall cabinetry instead.
Kitchen Island or Peninsula: Which Is Better?
An island stands separately from the surrounding cabinetry, allowing access from several sides. A peninsula connects to a wall or cabinet run and remains open on the other sides.
An island often suits larger open-plan rooms where it can become a central preparation and gathering area. It can improve circulation by offering more than one route through the kitchen.
A peninsula usually requires less floor space because one end does not need a surrounding walkway. It can provide similar storage, preparation space and seating while creating a clearer boundary between the kitchen and adjoining room.
A peninsula may be the better choice when:
- The kitchen is too narrow for comfortable circulation around an island.
- The layout needs more benchtop space without creating another walkway.
- Plumbing or electrical connections are easier to extend from an adjoining wall.
- The household wants seating but cannot accommodate clear space on four sides.
- The kitchen needs a stronger division from the living or dining area.
An island may be better when the room supports circulation around it and the household wants access from more than one direction.
Neither option is automatically superior. The right choice is the one that improves the room without making movement more difficult.
Planning Storage in a Kitchen Island
An island provides an opportunity to place storage close to the kitchen’s main work areas.
Wide drawers can hold cookware, crockery or food containers. A shallow top drawer may organise cutlery and cooking utensils, while deeper lower drawers hold pots, pans and appliances.
The outer side of the island can also contain storage. Shallow cupboards may suit servingware, board games, table linen or items used in the adjoining living area. This can be useful in open-plan homes where the island serves more than the kitchen.
Plan storage according to the activities around each side. Cookware should remain near the cooking area, while plates and cutlery may work better near the dishwasher and dining space.
Common island storage options include:
- Wide drawers for pots, pans and crockery
- Internal bins near the preparation or cleaning area
- Tray dividers for baking sheets and chopping boards
- Shallow cupboards beneath the seating overhang
- Open shelves for display items or cookbooks
- Appliance storage with nearby power
- Storage for table linen and serving pieces
- Drawers accessible from the dining side
Do not add a specialised mechanism only because it fits. Prioritise the storage that solves real problems in your current kitchen.
Should the Sink Go on the Island?
Placing the sink on the island can create a practical cleaning and preparation zone. It may also allow the person using the sink to face the room instead of a wall.
A sink island needs enough length for the bowl, tapware, dishwasher and useful benchtop space. The design should also provide space for bins, cleaning products and plumbing.
Consider what the island will look like during everyday use. Dish racks, soap, sponges and dirty dishes may remain visible from the living area. A large sink can also reduce uninterrupted preparation and serving space.
Plumbing location matters. In a renovation, running water and drainage through the floor may add work and cost. The feasibility depends on the existing structure and access below the kitchen.
If you place the sink on the island, make sure the design provides practical landing space on both sides. Avoid squeezing a sink and dishwasher into an island that is too short to support comfortable preparation.
Should the Cooktop Go on the Island?
An island cooktop can help the cook face family members or guests. However, it requires more planning than a simple preparation island.
The island needs sufficient benchtop space around the cooktop for preparation and the safe placement of hot cookware. Seating should not sit too close to the cooking area.
Ventilation also needs early consideration. A ceiling-mounted rangehood can become a major visual element, while other ventilation systems may have specific installation and performance requirements. Check the selected appliance instructions and consult the relevant trades before approving the cabinetry.
Power or gas supply must reach the island safely. The cabinet design also needs to protect surrounding materials and provide any ventilation required by the appliance manufacturer.
In family homes, think carefully about how children move around the seating side. A cooktop positioned close to stools may expose seated people to heat, steam and pan handles.
An island cooktop can work in the right room, but it should not be added simply because it looks impressive in photographs.
Should You Put Both the Sink and Cooktop on the Island?
A large island may contain both, but the design needs enough distance between them and enough clear workspace on either side.
Placing too many functions on the island can break the benchtop into small sections. It can also create congestion when one person cooks and another loads the dishwasher.
For many homes, the island works best when it supports one main activity. A preparation island with storage and seating often provides the most flexible surface. A sink island can organise cleaning and food preparation, while a cooktop island creates a dedicated cooking zone.
The best choice depends on the complete kitchen layout. Review the relationship between the island, refrigerator, pantry, ovens and surrounding benches before selecting its appliances.
Power Points and Charging on an Island
Power access can make an island more useful for small appliances, laptops and phone charging. However, power points need a safe, practical and visually controlled position.
Possible locations include an island end panel, a concealed section under the benchtop or an approved integrated fitting. The best position depends on how the island will be used and the electrical requirements of the project.
Do not position power where cords will cross a sink, cooktop or main walkway. Also consider whether stools, drawers or cabinet doors will block access.
Electrical work must be planned before installation. Speak with a licensed electrician about the location, wiring route and suitability of the selected fittings.
Benchtop Size, Joins and Support
A large island benchtop can create a strong visual feature, but material sheet sizes and transport access may limit what can be supplied in one piece.
The selected slab or sheet may not cover a long or wide island without a join. If a join is required, review its location before approving the design. The best position should consider appearance, support and appliance cut-outs.
Wide islands and seating overhangs may need extra support. Waterfall ends can provide visual weight and conceal part of the support system, but they also affect the seating width and overall cost.
Transport also matters. A large benchtop must travel through doors, hallways or lifts and reach the kitchen without damage. Melbourne apartments and townhouses may require additional planning for access.
Coordinate the cabinet design with the benchtop supplier before manufacturing. Cabinet positions, joints and support details must work with the selected material.
Lighting Above a Kitchen Island
Island lighting should support food preparation without creating glare or blocking sightlines across the room.
Pendant lights can add character, but their size and position should relate to the island rather than the room alone. A large group of pendants may overwhelm a compact island, while small fittings can look lost above a long bench.
Consider the location of sinks, cooktops and seating before setting out the lights. A pendant should not hang where someone regularly stands or where it interferes with a rangehood.
The ceiling structure and electrical locations also affect the final position. Coordinate lighting before the cabinetry and ceiling work reach completion.
Functional task lighting remains important even when decorative pendants are included. The island surface should receive even, useful illumination across its main working areas.
Common Kitchen Island Planning Mistakes
Choosing the Island Before Planning the Room
Starting with a preferred island size can force the surrounding cabinetry into an awkward layout. Plan the wall cabinets, appliances and circulation first, then determine how much space remains for the island.
Making the Island Too Large
A large island may look impressive, but it can increase walking distances and restrict access. It may also create an unusually deep centre area that becomes difficult to reach or clean.
Allowing Narrow Walkways
A narrow gap may appear acceptable on a floor plan but feel crowded once doors, drawers, stools and people occupy the room. Test appliance movements and everyday traffic before finalising the clearances.
Adding Too Many Functions
A sink, cooktop, dishwasher, bins, seating and storage can overwhelm a modest island. Prioritise the functions that provide the greatest everyday value and preserve enough clear benchtop space.
Forgetting Seating Space
Adding stools does not automatically create comfortable seating. The island needs enough width per person, suitable legroom and space behind the stools.
Ignoring Appliance Specifications
Appliance dimensions alone do not show ventilation, door movement or service requirements. Use the current installation instructions for each selected model.
Planning Services Too Late
Adding plumbing, power, gas or ventilation after the design has been approved can cause expensive changes. Coordinate services while the island dimensions remain flexible.
Overlooking Benchtop Limits
The chosen material may require a visible join, additional support or restricted overhang. Confirm these details before approving the cabinetry.
A Practical Kitchen Island Planning Checklist
- Record the room dimensions, ceiling height and positions of doors and windows.
- Mark the surrounding cabinets, pantry and major appliances.
- Decide whether the island will support preparation, seating, cleaning, cooking or a combination of uses.
- Test the proposed footprint while opening nearby doors, drawers and appliances.
- Allow practical circulation around every working and seating side.
- Confirm how many people need to sit at the island.
- Identify the required storage before assigning cabinet widths.
- Select or shortlist sinks, taps and appliances before finalising the joinery.
- Plan plumbing, power, gas and ventilation early.
- Confirm the benchtop material, overhang and support requirements.
- Check delivery access for large cabinet and benchtop components.
- Arrange verified site measurement before manufacturing.
This information gives kitchen cabinet makers in Melbourne a clearer starting point for discussing the size, construction and scope of the island.
Planning a Custom Kitchen Island With Sagar Cabinets
Sagar Cabinets designs and manufactures custom kitchen cabinets in Melbourne around the room, household, appliances and storage requirements.
A custom island does not need to follow a fixed catalogue size. Its length, depth, drawer arrangement, seating overhang and visible panels can respond to the available space and the way your household uses the kitchen.
The process can begin with photographs, preliminary measurements, inspiration images and a summary of what you want the island to achieve. The design can then be developed through site assessment, material selection, appliance coordination and detailed cabinetry planning.
Sagar Cabinets is based in Dandenong South and provides custom kitchen joinery in Melbourne and wider Victoria. Whether you need a compact preparation island, a family island with seating or a larger design with integrated appliances, careful planning will produce a better result than choosing dimensions from appearance alone.
Contact Sagar Cabinets to discuss the room, storage requirements and suitable island configuration for your kitchen project.
Frequently Asked Questions
How big should a kitchen island be?
- A useful compact island may start at approximately 1200 mm long and 600 mm deep. Islands with seating, appliances or storage often need greater length and a depth between approximately 900 and 1200 mm.
- The right size depends on the surrounding clearances, room proportions and intended functions. A smaller island with comfortable walkways is usually better than a larger island that restricts movement.
How much space should you leave around a kitchen island?
- Approximately 1000 to 1200 mm provides a useful planning range for many kitchens. Busy work areas and shared kitchens may benefit from greater clearance.
- Some compact layouts may use less, but appliance doors, drawers and household traffic require careful checking. Final clearance should reflect the specific room rather than a single universal measurement.
Can a kitchen island fit in a small kitchen?
- A small kitchen may accommodate a compact island when the design preserves practical circulation and appliance access.
- Use tape to mark the island footprint on the floor. Open surrounding doors and drawers, then walk through the room. If movement feels restricted, a peninsula or mobile workbench may suit the space better.
How deep should an island with seating be?
- An island with seating often measures approximately 900 to 1200 mm deep. This depth can accommodate cabinets, a seating overhang and the required construction.
- The final dimension depends on cabinet depth, legroom, benchtop support and whether the island includes storage on both sides.
How much overhang should an island have for seating?
- Approximately 250 to 300 mm provides a common planning range for seating at standard kitchen-bench height. Individual comfort and stool design may justify a different depth.
- The benchtop supplier must confirm how much unsupported overhang the selected material can safely provide.
How much seating space should you allow per person?
- Allow approximately 600 mm of width for each adult as a starting point. Providing 700 to 750 mm can improve comfort when stools are wide or the island serves as a regular dining area.
- End panels, waterfall benchtops and support legs may reduce the usable seating width.
Should the kitchen sink go on the island?
- An island sink can create a practical cleaning and preparation zone while keeping the user connected to the room.
- However, it requires plumbing, drainage, storage for cleaning products and enough clear benchtop space. It can also leave dishes and sink accessories visible from the living area.
Should the cooktop go on the island?
- An island cooktop can work when the design provides sufficient workspace, ventilation and separation from seating.
- The project must also coordinate power or gas, appliance clearances and the rangehood or ventilation system. Review safety and installation requirements with the appliance supplier and relevant trades.
Is an island or peninsula better for a small kitchen?
- A peninsula often suits a smaller kitchen because one end connects to the surrounding cabinetry and does not require a walkway.
- It can provide storage, seating and preparation space while using less floor area. An island is more suitable when the room can maintain comfortable circulation around all required sides.
Can a kitchen island have storage and seating?
- Yes. Many islands combine drawers or cupboards on the working side with seating on the outer side.
- The overall depth must allow for cabinet construction, legroom and benchtop support. Shallow storage beneath the seating side may also be possible, although it should not reduce sitting comfort.
Does a kitchen island need power?
- An island does not always require power, but outlets can support small appliances, charging and everyday tasks.
- If the island includes a dishwasher, cooktop or other appliance, it will require properly planned services. A licensed electrician should confirm the electrical requirements and suitable outlet positions.