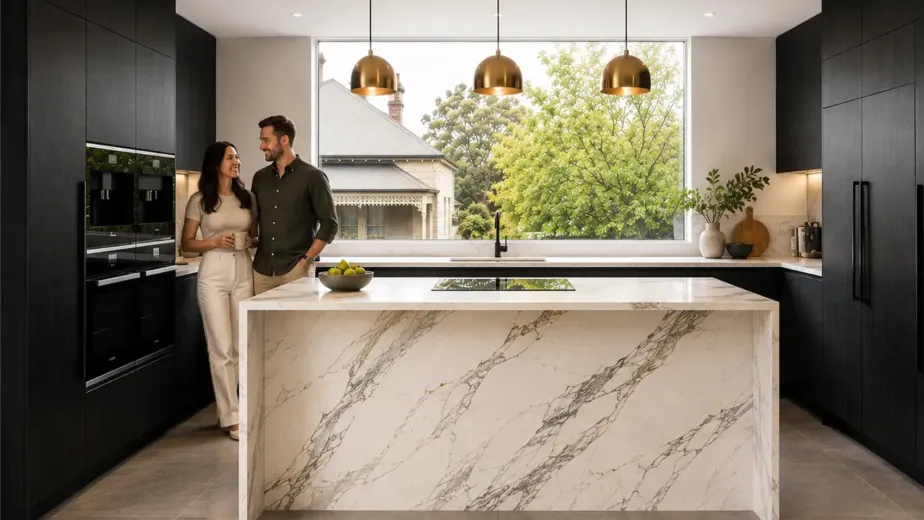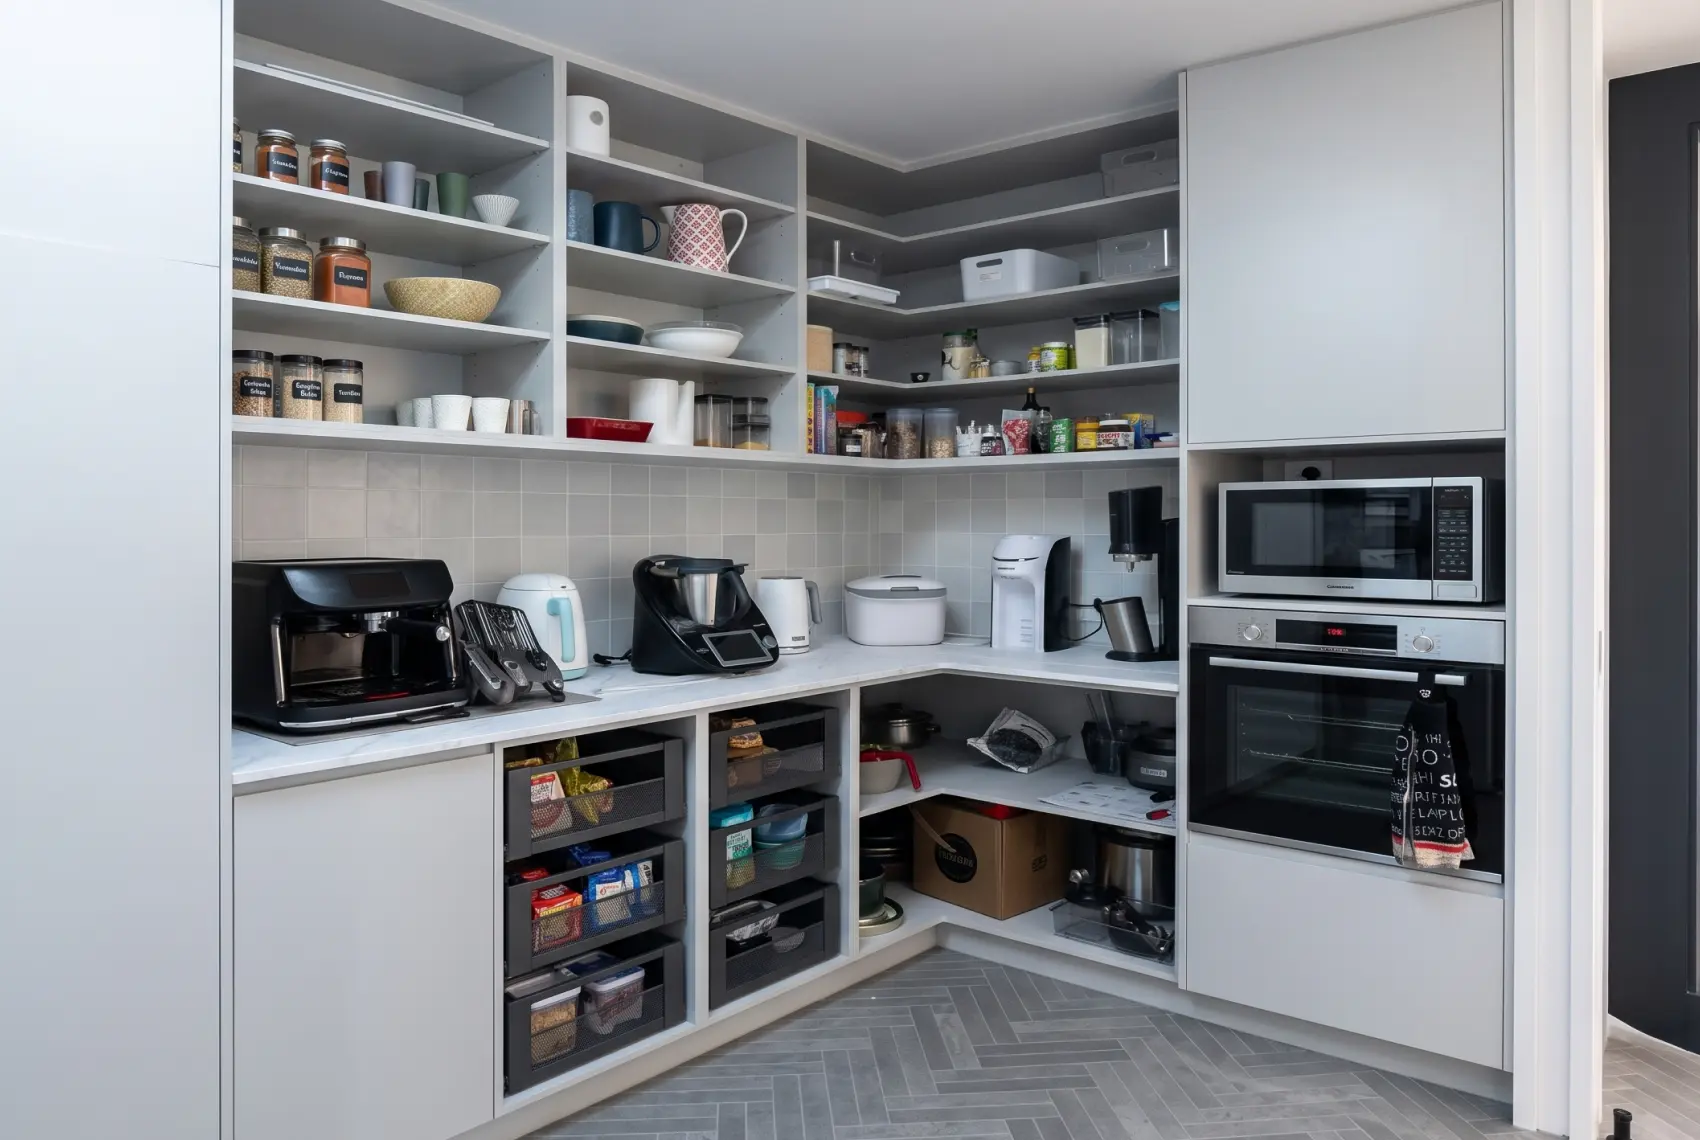
A butler’s pantry can make an open-plan kitchen feel calmer, cleaner and easier to use. It can store groceries, hide small appliances, provide extra preparation space and keep dirty dishes away from the main kitchen when guests arrive.
However, adding a second room does not automatically create a better kitchen. A poorly planned pantry can take valuable floor area from the main kitchen, create unnecessary walking and become an expensive storage room that nobody enjoys using.
A successful butler’s pantry design Melbourne homeowners can rely on must begin with the household’s daily routine. The cabinetry, bench space, services and appliances should support the main kitchen rather than duplicate it without a clear purpose.
This guide explains how to decide what your pantry needs to do, how it should connect with the kitchen and which details to confirm before manufacturing begins.
First Decide What Type of Pantry You Need
The term “butler’s pantry” can describe several different spaces. Before choosing cabinets or finishes, decide which function matches your household.
A storage pantry
A storage-focused pantry holds food, serving items, bulk purchases and small appliances. It may include tall cupboards, adjustable shelves, drawers and a short bench, but it does not need a sink or dishwasher.
This option can suit homeowners who want organised storage without creating a complete second working kitchen.
A preparation pantry
A preparation pantry combines storage with clear benchtop space. It may house the toaster, kettle, coffee machine, microwave, mixer and other appliances that would otherwise crowd the main kitchen.
The space needs conveniently placed power points, task lighting and surfaces that can handle regular preparation and cleaning.
A working pantry or scullery
A working pantry takes on part of the kitchen’s daily workload. It may include a sink, dishwasher, waste storage, preparation bench and appliance cabinets.
This arrangement can suit larger households and people who entertain frequently. It also requires more detailed plumbing, drainage, electrical and ventilation coordination.
The right choice depends on how you cook and live. Installing every possible feature can waste money and floor area if the household only needs better food and appliance storage.
Plan the Butler’s Pantry and Main Kitchen Together
The main kitchen and pantry should operate as connected zones. Planning them separately can lead to duplicated storage, inconvenient appliance positions and too much walking between tasks.
Start by deciding which activities should remain in the main kitchen. Many homeowners want the cooktop, primary sink and everyday preparation area to stay in the visible kitchen. They then use the pantry for food storage, breakfast appliances, secondary preparation and clean-up.
Other households prefer to place the dishwasher and main clean-up area in the pantry. This can keep dirty dishes out of sight, but it also means plates and cutlery need sensible storage nearby. Otherwise, unloading the dishwasher creates repeated trips between rooms.
Effective custom kitchen joinery Melbourne projects consider both spaces as one working system. Cabinet locations should reflect the route between the refrigerator, pantry, preparation area, cooking zone and clean-up area.
Choose a Layout That Fits the Available Space
The best layout depends on the width, length, entry position and tasks assigned to the pantry.
Single-wall layout
A single run of cabinetry can provide tall storage, a benchtop and appliance space without consuming too much floor area. It works well for compact renovations and pantry zones positioned behind sliding or pocket-style doors.
The layout is simple, but the cabinet run must balance tall cupboards with usable bench space. Filling the whole wall with full-height storage can leave nowhere to operate a coffee machine or unpack groceries.
Galley layout
A galley pantry places cabinetry on two facing walls. One side may provide preparation and appliance space, while the opposite side holds pantry storage or shallower shelving.
This layout can create excellent capacity, but the central aisle needs enough room for cabinet doors, drawers and appliances to open. Check the actual movement space after allowing for handles, projecting benchtops and open dishwasher doors.
L-shaped layout
An L-shaped configuration uses two adjoining walls and can suit medium-sized pantries. It creates a continuous work area while leaving one side open for entry and circulation.
Pay careful attention to the internal corner. Poorly planned corner cabinetry can be difficult to reach and may provide less practical storage than a simpler arrangement.
U-shaped layout
A U-shaped pantry offers extensive bench space and storage across three walls. It can support a full working pantry, but it needs a generous room.
Do not add three cabinet runs simply because the walls are available. The space must still allow people to move, open drawers and use appliances without feeling enclosed.
How Much Space Does a Butler’s Pantry Need?
There is no standard size that works for every home. The required area depends on whether the pantry provides storage only or functions as a second kitchen.
As an early planning guide, a 600 mm-deep base cabinet and benchtop need a clear aisle beside them. Around 900–1,000 mm may work for a compact single-user space, while approximately 1,100–1,200 mm can feel more comfortable where two people work or appliances open into the aisle.
These figures are design starting points rather than rules. Appliance doors, drawer projections, doorway positions and accessibility requirements can change the required clearance. Livable-housing guidance also encourages kitchens to support easy movement and future adaptation.
Tape the proposed cabinet line and aisle onto the floor before finalising the layout. Open an imaginary dishwasher or deep drawer and consider whether another person could pass safely behind it.
If the available space cannot support a useful aisle, a pantry wall or appliance zone may work better than a cramped walk-in room.
Design Storage Around Real Household Items
Strong butler’s pantry storage ideas begin with an inventory rather than a collection of attractive inspiration images. Record what will move into the pantry and how often the household uses it.
Everyday food should remain easy to see and reach. Bulk products and entertaining items can sit higher or deeper. Heavy appliances need strong, accessible shelves or bench positions that do not require awkward lifting.
A practical storage plan may combine:
- Tall cabinets for dry food and bulk purchases
- Drawers for packets, snacks and smaller ingredients
- Adjustable shelves for changing storage requirements
- Vertical dividers for trays, boards and serving platters
- Deep lower cabinets for appliances and large cookware
- Shallow shelves for jars, cans and frequently used items
- Dedicated cupboards for cleaning products and household supplies
Avoid making every shelf excessively deep. Food can disappear behind other items, leading to clutter and waste. Drawers or internal pull-outs can improve access, but they should solve a genuine problem because specialised hardware can increase the cabinetry cost.
Thoughtful kitchen storage joinery Australia households can use every day should prioritise visibility, access and suitable shelf spacing over the maximum theoretical capacity.
Protect Enough Clear Benchtop Space
A butler’s pantry often fails when appliances occupy the entire bench. A coffee machine, kettle, toaster, microwave and mixer can quickly remove the surface intended for preparation.
List every appliance planned for the pantry and record its width, depth, height, ventilation requirements and door movement. Then reserve an uninterrupted section of bench for unpacking groceries, preparing food or placing dishes.
Appliance cupboards and pocket-door stations can reduce visual clutter, but they require careful detailing. Confirm whether appliances can operate safely inside the cabinet and follow the manufacturer’s ventilation and clearance instructions.
The best tailored kitchen cabinetry solutions make frequently used appliances convenient without allowing them to control the whole layout.
Decide Whether You Need a Sink or Dishwasher
A sink can turn the pantry into a useful clean-up or preparation zone. It can also increase the project scope through plumbing, drainage, waterproofing considerations, benchtop cut-outs and tapware.
Before adding one, decide what purpose it will serve. A secondary sink may help with food preparation, entertaining or cleaning larger items. If the main kitchen sink sits only a few steps away, another sink may provide limited value compared with additional drawers or bench space.
A dishwasher can keep used dishes out of the visible kitchen. However, it needs enough clearance to open without blocking the only walkway. Crockery, glassware and cutlery should sit nearby so unloading remains efficient.
The cabinet maker, builder and relevant licensed trades should confirm the service requirements and responsibilities before cabinetry production.
Plan Power, Lighting and Ventilation Early
Power points should match appliance positions rather than being added wherever space remains. Consider the microwave, coffee machine, kettle, toaster, mixer, charging devices and any refrigerator or wine cabinet.
Ask an electrician to confirm circuit capacity and safe outlet locations. Power points hidden behind fixed appliances may become difficult to reach, while outlets placed too close to water require proper professional assessment.
General ceiling light may not illuminate a bench beneath overhead cabinets. Under-cabinet task lighting can improve visibility for preparation and cleaning. Plan the wiring, switches, drivers and access points before the joinery enters production.
Ventilation also matters when the pantry contains heat-producing appliances or remains closed behind a door. Follow each appliance manufacturer’s instructions and discuss the room conditions with the relevant professionals.
Coordinate the Pantry’s Appearance with the Kitchen
A butler’s pantry does not need to copy every premium finish from the main kitchen. You can continue the same cabinet colour and handles while selecting a practical benchtop or simpler internal finish.
This approach creates visual consistency without spending the same amount on a room that remains partly concealed.
Alternatively, an open pantry visible from the living area may need the same level of finishing as the main kitchen. The sightline through the doorway should guide decisions about door colours, open shelves, lighting and splashbacks.
Professional kitchen joinery Melbourne planning can establish where visual continuity matters and where practical material choices can control the budget.
Common Butler’s Pantry Mistakes
Making the main kitchen smaller without gaining useful function
A pantry should solve specific storage or workflow problems. If it reduces the main kitchen’s preparation area and adds only shelves, a well-planned pantry wall may offer better value.
Creating an aisle that is too narrow
Allow for open doors, drawers and appliances rather than measuring only between closed cabinet fronts. A layout can look generous on a drawing but become difficult once the dishwasher opens.
Placing everyday items too far away
Store ingredients and equipment near the place where they are used. Constant movement between the pantry, refrigerator and cooktop can make the kitchen tiring.
Forgetting clear bench space
Do not approve the layout until you can see where each appliance will sit and how much working surface remains.
Treating power and lighting as later decisions
Late electrical changes can affect cabinets, splashbacks and installation. Confirm them during planning.
Adding services without assigning responsibility
Clarify who arranges the plumber, electrician, benchtop supplier and appliance connections. Include these stages in the renovation schedule.
Butler’s Pantry Planning Checklist
Before approving the design, confirm that the plans show:
- The pantry’s main purpose
- Cabinet and benchtop dimensions
- Clear aisle width
- Door and drawer movements
- Appliance models and ventilation needs
- Sink and dishwasher locations
- Food, cookware and appliance storage
- Clear preparation space
- Power-point and lighting positions
- Plumbing and drainage requirements
- Materials, finishes and hardware
- Connection with the main kitchen
- Delivery and installation access
- Work completed by other trades
This review should happen before manufacturing begins. Late changes to appliances, services or cabinet divisions may require revised drawings and additional work.
Plan Your Butler’s Pantry with Sagar Cabinets
Sagar Cabinets provides custom kitchen joinery Melbourne homeowners can plan around their property, household and daily routine. The team can coordinate main-kitchen cabinets, pantry storage, appliance openings, materials and hardware as part of one considered cabinetry package.
Whether you need a compact pantry wall, walk-in storage room or working scullery, the design should use the available space with purpose.
Review our made-to-measure kitchen solutions or discuss your kitchen plans with Sagar Cabinets.
Frequently Asked Questions
What is the difference between a walk-in pantry and a butler’s pantry?
- A walk-in pantry mainly provides food and household storage. A butler’s pantry usually adds a bench, appliance space or clean-up facilities. However, Australian homeowners and builders often use the terms differently, so the planned functions matter more than the room’s name.
Does a butler’s pantry need a sink?
- No. A storage and appliance pantry can work well without a sink. Add one when the household will genuinely use the room for preparation, serving or clean-up and when the plumbing scope suits the project.
Can you add a butler’s pantry to an existing kitchen?
- Yes, when the floor plan provides enough space or can be altered appropriately. Some renovations convert part of a laundry, adjoining room or oversized kitchen. Structural changes and service relocation require assessment by suitable professionals.
Should the fridge go in the main kitchen or butler’s pantry?
- The main refrigerator should remain convenient to the everyday preparation and cooking zones. A secondary fridge, freezer or drinks refrigerator may suit the pantry. Consider the household’s route through both rooms before deciding.
Does a butler’s pantry add value to a home?
- A well-planned pantry may improve storage, presentation and everyday function. However, it should not reduce the main kitchen or nearby living areas to the point that the overall floor plan becomes less useful.
How much does a custom butler’s pantry cost?
- The cost depends on room size, cabinet quantity, materials, benchtops, hardware, appliances, plumbing, electrical work and installation. Request a project-specific quotation based on drawings, measurements and confirmed inclusions.
Do the butler’s pantry cabinets need to match the kitchen?
- They do not need to match exactly. Coordinating colours, handles or door profiles can connect the spaces, while practical internal finishes and benchtops may help manage the budget.