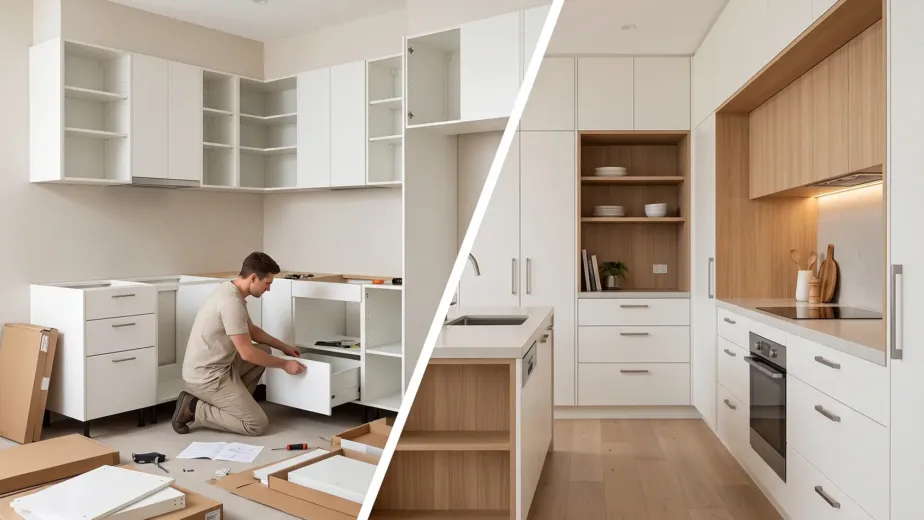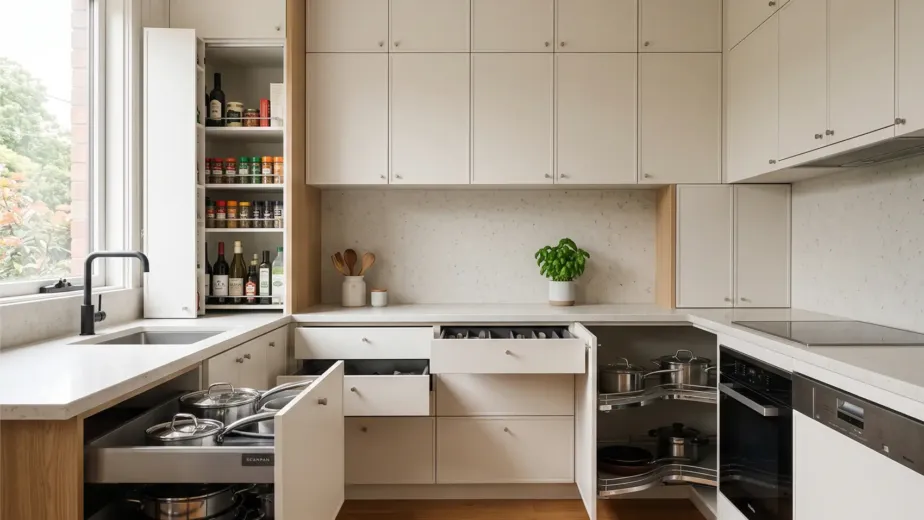

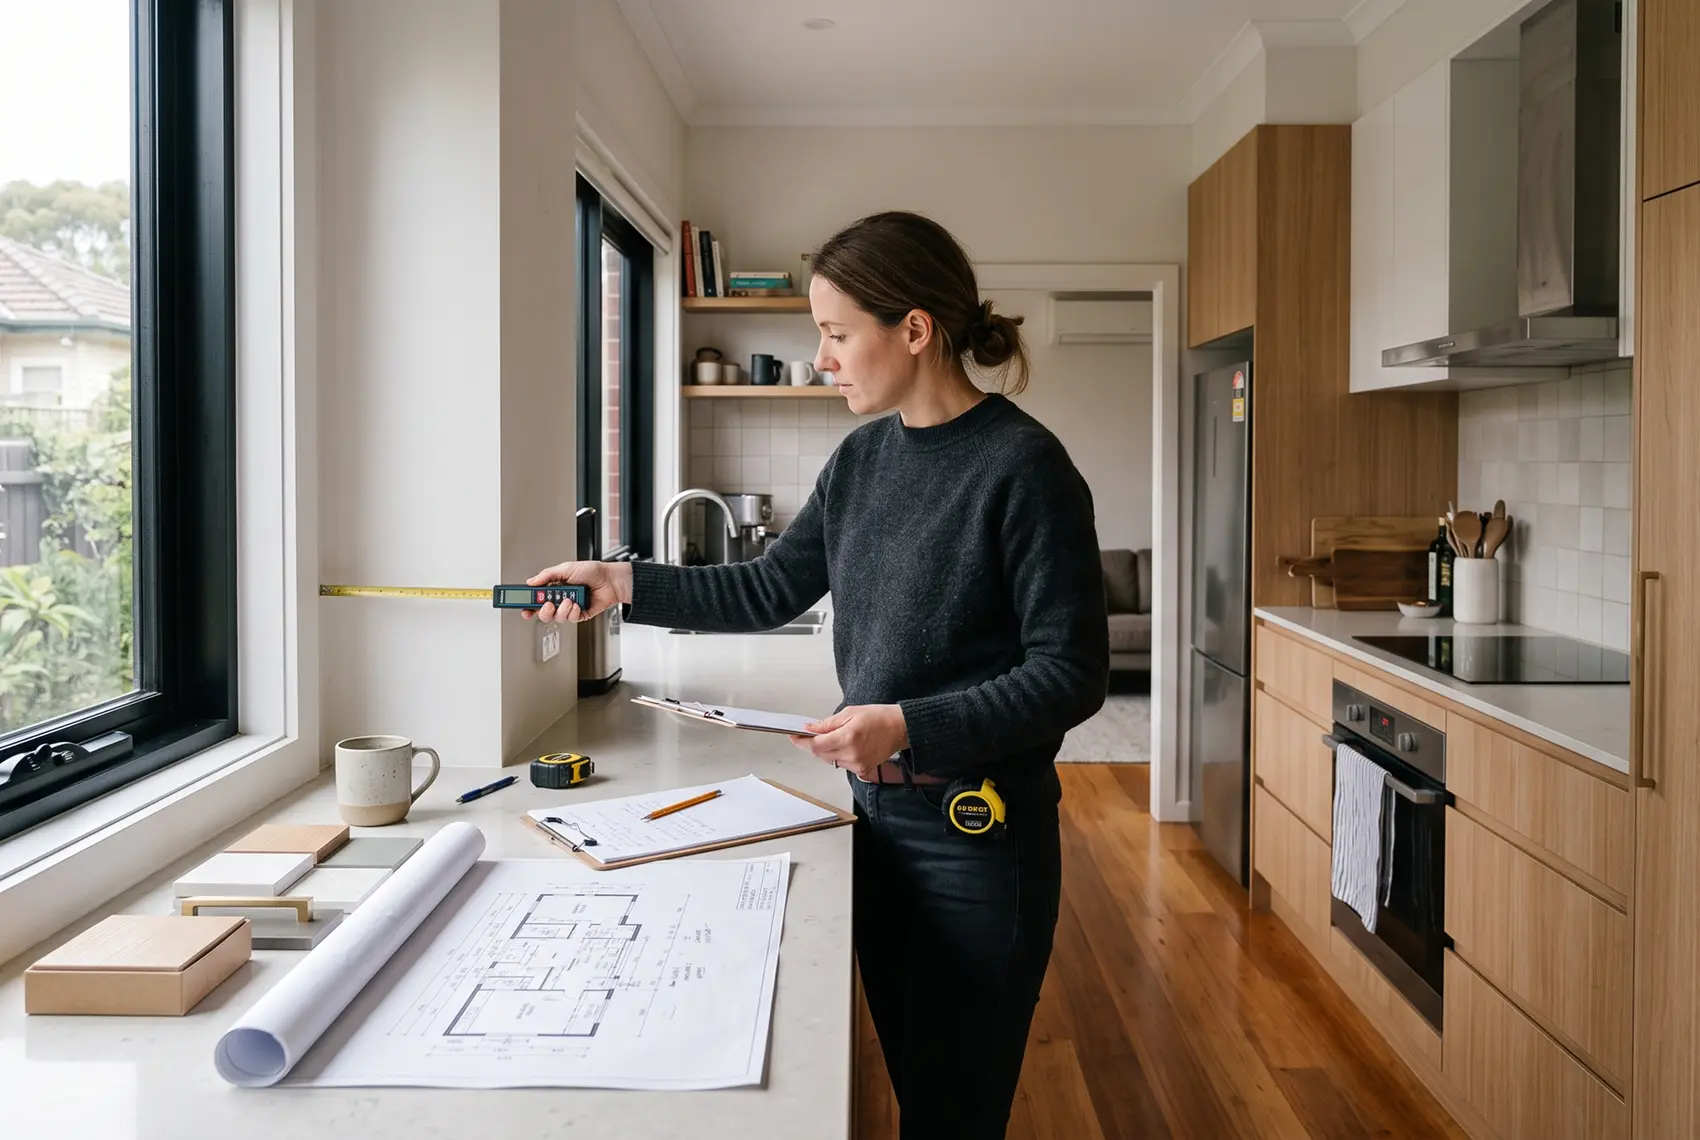
A kitchen cabinet quote becomes more useful when the cabinet maker understands the room, household, preferred layout, appliances, storage requirements, finishes and expected project scope.
You do not need to finalise every handle or internal accessory before making contact. However, providing clear project information helps the cabinet maker understand what you want, identify important site considerations and prepare a quote that reflects the likely scope of work.
For Melbourne and Victorian homeowners, early planning is particularly important when renovating older houses, apartments, townhouses or homes with uneven walls, restricted access and existing services that may need to be relocated.
This kitchen renovation checklist Australia homeowners can follow covers the major decisions to make before requesting a quote, including budget, measurements, layout, appliances, storage, materials, hardware, installation and site readiness.
The Quick Answer: What Should You Prepare Before Requesting a Kitchen Cabinet Quote?
Before contacting a cabinet maker, try to prepare:
- Your property address and project location
- Photographs of the existing kitchen
- Basic room measurements
- A simple sketch or available floor plan
- Your preferred kitchen layout
- A list of major appliances
- Your main storage requirements
- Material and finish preferences
- An approximate project budget
- Your preferred project timing
- Details of any builder, designer or other trades involved
- A list of items you expect the cabinet maker to supply
- Inspiration images showing your preferred style
- Information about access, parking, stairs or apartment restrictions
These details do not replace professional site measurement or final drawings. They provide a practical starting point for discussion and help determine the next stage of the project.
Why Preparation Matters Before Requesting a Quote
A kitchen cabinet quote is based on more than the number of cabinets in the room.
The final cost can be influenced by:
- Kitchen size and configuration
- Cabinet dimensions
- Number and type of drawers
- Door material and finish
- Internal cabinet material
- Hardware specification
- Pantry and corner-storage systems
- Integrated appliances
- Decorative panels
- Island construction
- Installation requirements
- Site access
- Removal of existing cabinetry
- Plumbing and electrical coordination
- Benchtop, splashback and trade responsibilities
If these details are unclear, the first quote may need to rely on assumptions or allowances. Two cabinet makers may also interpret the project differently, making their prices difficult to compare.
Preparation helps you receive a quote that is:
- More relevant to your actual project
- Clearer about inclusions and exclusions
- Easier to compare with alternatives
- Less dependent on assumptions
- More useful for budgeting
- Better aligned with your preferred renovation timing
The objective is not to design the entire kitchen without professional help. It is to give the cabinet maker enough information to understand your priorities and project scope.
Kitchen Renovation Preparation Timeline
The following timeline separates early planning decisions from the details that should be confirmed before manufacturing.
Stage 1: Define the Project
Start by deciding what the renovation is expected to achieve.
Ask yourself:
- Are you replacing cabinetry only?
- Are you changing the entire layout?
- Will plumbing, gas or electrical services move?
- Are new appliances being installed?
- Will flooring, lighting, painting or splashbacks change?
- Is a wall being removed?
- Will the kitchen connect with new dining or living-room joinery?
- Are you renovating for your household or preparing the property for sale?
- Is accessibility or ageing in place part of the brief?
A cabinetry replacement using the existing layout is different from a complete kitchen renovation involving structural work and several trades.
Communicating the project type helps the cabinet maker understand whether the work requires a simple cabinet proposal or broader design and trade coordination.
Stage 2: Establish a Working Budget
You do not need to know the exact cabinetry cost before requesting a quote. That is one reason for approaching a cabinet maker.
However, a working budget helps determine whether the initial design direction is realistic.
Your total kitchen renovation budget may need to account for:
- Cabinetry
- Cabinet installation
- Benchtops
- Appliances
- Sink and tapware
- Splashback
- Demolition and disposal
- Plumbing
- Electrical work
- Gas work
- Flooring
- Painting and plastering
- Structural alterations
- Permits or approvals where required
- Temporary kitchen arrangements
- Contingency for unexpected site conditions
Be clear about whether the figure you provide is:
- The cabinetry budget only
- The cabinetry and installation budget
- The total kitchen renovation budget
This distinction prevents misunderstandings.
Should you tell the cabinet maker your budget?
Providing a realistic budget range can help the cabinet maker recommend an appropriate layout, material system, hardware level and service scope.
A budget does not need to prevent you from considering alternatives. You can request options such as:
- A practical base specification
- An upgraded door finish
- Additional drawer storage
- Premium internal accessories
- Optional island cabinetry
- Alternative hardware selections
This makes it easier to understand which features have the greatest effect on the project cost.
Stage 3: Record Preliminary Kitchen Measurements
Basic measurements help a cabinet maker assess the room and begin discussing possible layouts.
Record:
- Overall wall lengths
- Ceiling height
- Door locations and widths
- Door-opening directions
- Window locations
- Window widths and sill heights
- Existing sink position
- Cooktop and oven position
- Refrigerator space
- Plumbing points
- Gas connection
- Power points
- Rangehood and ducting location
- Bulkheads
- Structural columns
- Heating or cooling equipment
- Floor-level changes
- Adjoining walkways
A simple hand-drawn plan is acceptable at the early stage if the measurements and features are labelled clearly.
When should kitchen measurements be taken?
Preliminary measurements can be taken before requesting an initial quote. They help establish the room size and likely cabinet configuration.
Final manufacturing measurements should be taken after relevant site conditions are known and before cabinetry enters production. Depending on the project, this may occur after demolition, structural changes or wall preparation.
The exact sequence should be confirmed with the cabinet maker, builder and other involved trades.
Do not assume the existing room is perfectly square. Older Melbourne houses, renovated units and period homes may contain walls, floors and corners that vary from the drawings.
Stage 4: Decide Whether the Layout Will Change
Consider whether the existing kitchen layout works well enough to retain.
Review:
- Distance between the sink, cooktop and refrigerator
- Amount of clear preparation space
- Pantry accessibility
- Dishwasher position
- Traffic through the kitchen
- Number of people who cook together
- Connection to dining and living areas
- Access to outdoor entertaining spaces
- Natural light
- Available storage
- Island or peninsula potential
If the current kitchen creates poor movement or insufficient storage, replacing cabinets in exactly the same positions may reproduce the same problems.
Possible layouts include:
- Single-wall kitchen
- Galley kitchen
- L-shaped kitchen
- U-shaped kitchen
- Peninsula kitchen
- Kitchen with an island
You do not need to select the final configuration before the consultation. However, explaining what does and does not work in the existing layout gives the designer a stronger brief.
Stage 5: Select or Shortlist Major Appliances
Major appliances should ideally be selected or shortlisted before the final cabinet design is approved.
Prepare information for:
- Refrigerator
- Freezer
- Oven
- Cooktop
- Rangehood
- Dishwasher
- Microwave
- Coffee machine
- Wine refrigerator
- Steam oven
- Warming drawer
- Integrated appliances
- Any other specialty equipment
For each appliance, provide:
- Brand
- Model number
- Product dimensions
- Installation instructions
- Ventilation requirements
- Door clearance
- Power, gas or plumbing requirements
Should I choose appliances before designing cabinets?
Appliances should at least be shortlisted before finalising the cabinetry.
Their specifications influence:
- Cabinet opening sizes
- Ventilation clearances
- Door and drawer positions
- Benchtop cut-outs
- Electrical and plumbing locations
- Rangehood cabinetry
- Refrigerator panels
- Island design
- Adjacent storage
- Overall cabinet alignment
Changing the refrigerator, oven, cooktop or rangehood after the design has been approved may require drawing revisions or cabinet modifications.
If the exact appliance is unavailable, ask whether an alternative model can use the same opening and service arrangement.
Stage 6: Document Your Storage Requirements
Effective planning kitchen cabinets should begin with what needs to be stored and where it is used.
Create a list covering:
- Everyday crockery
- Glassware
- Cutlery
- Pots and pans
- Baking trays
- Small appliances
- Food and pantry items
- Spices and cooking oils
- Cleaning products
- Waste and recycling
- Pet food
- Children’s items
- Serving platters
- Entertaining equipment
- Bulk purchases
- Wine storage
- Items currently stored outside the kitchen
Also identify problems with the existing kitchen:
- Shelves are too deep
- Corner items are difficult to reach
- Benchtops are crowded
- The pantry is too small
- Drawers are too narrow
- Bins are poorly located
- Appliances have no dedicated storage
- Plates are too far from the dishwasher
- Cookware is separated from the cooktop
- Frequently used items are stored overhead
Plan storage by activity
Storage becomes more useful when it is positioned near the relevant task.
For example:
- Pots, pans and cooking utensils near the cooktop
- Plates and cutlery near the dishwasher
- Waste and recycling near the preparation and cleaning areas
- Breakfast items near the refrigerator or pantry
- Small appliances near accessible power points
- Trays and chopping boards in vertical storage
- Cleaning supplies in a protected cabinet near the sink
The goal is not to include every available accessory. It is to select cabinet types and internal systems that support the household’s routines.
Stage 7: Identify Your Material and Finish Preferences
You do not need to make every material decision before requesting a quote, but a clear direction helps establish the likely specification.
Collect inspiration images and note what you like about them.
Consider:
- Cabinet door colour
- Matte, textured or gloss finish
- Flat or routed door profile
- Laminate or melamine-faced surfaces
- Two-pack painted cabinetry
- Timber-look finishes
- Timber veneer feature areas
- Handle or handle-free appearance
- Contrasting island cabinetry
- Benchtop colour and thickness
- Splashback style
- Flooring and wall colours
- Existing finishes that will remain
Avoid relying only on broad descriptions such as “modern,” “luxury” or “Hamptons.” Different people interpret these terms differently.
Instead, explain specific preferences:
- Light matte cabinetry
- Warm timber-look island
- Minimal visible handles
- Full-height pantry wall
- Shaker-style doors
- Dark lower cabinets with lighter overheads
- Integrated appliances
- Thin-profile benchtop
Physical samples should be reviewed before final approval. Colours and textures may appear different under Melbourne’s changing natural light and the home’s artificial lighting.
Stage 8: Consider Cabinet Hardware and Internal Features
Hardware affects how the kitchen functions and can influence the quote.
Discuss whether you require:
- Soft-close hinges
- Soft-close drawer runners
- Full-extension drawers
- Push-to-open doors
- Integrated handles
- Finger-pull profiles
- Pantry pull-outs
- Corner mechanisms
- Cutlery organisers
- Internal drawers
- Bin systems
- Tray dividers
- Spice storage
- Appliance lift systems
- LED cabinet lighting
- Adjustable shelving
Prioritise features according to everyday value.
For example, wide drawers and a well-positioned bin system may provide greater daily benefit than specialised mechanisms used only occasionally.
Ask whether the hardware shown in the quote is standard, upgraded or optional.
Stage 9: Clarify the Project Scope
Before comparing quotations, identify which parts of the renovation you expect the cabinet maker to manage.
Possible project items include:
- Kitchen design
- Site measurement
- Detailed drawings
- Cabinet manufacturing
- Delivery
- Cabinet assembly
- Installation
- Removal of existing cabinets
- Waste disposal
- Benchtop supply
- Sink and tap supply
- Splashback
- Plumbing coordination
- Electrical coordination
- Appliance installation
- Flooring
- Painting
- Plaster repairs
- Structural work
- Final adjustments
Some kitchen cabinet makers Melbourne homeowners contact provide cabinetry and installation only. Others may coordinate additional elements or work alongside a builder and independent trades.
Neither approach is automatically better, but the responsibilities must be clear.
Ask:
- Who is responsible for each item?
- Who books and coordinates the trades?
- Which items are included in the quoted amount?
- Which costs will be invoiced separately?
- Who manages the renovation programme?
- Who is responsible if site conditions change?
Stage 10: Consider Site Access and Readiness
Site conditions can affect delivery, labour and installation planning.
Tell the cabinet maker if the property has:
- Apartment access restrictions
- Lift bookings
- Stairs
- Narrow doors or hallways
- Limited parking
- Permit-controlled parking
- Long distances between the vehicle and kitchen
- Restricted working hours
- Owners corporation requirements
- Protection requirements for common areas
- Limited material-storage space
- Occupants remaining in the home
- Pets or children requiring access planning
- Regional Victorian delivery requirements
For apartment projects, confirm whether the building requires:
- Contractor registration
- Proof of insurance
- Work-hour approval
- Lift protection
- Waste-removal procedures
- Loading-bay bookings
- Advance notice to building management
Sharing these details during the quoting stage reduces the chance of access costs or scheduling issues appearing later.
Stage 11: Establish a Realistic Project Timeline
Custom cabinetry involves several stages, including consultation, design, selections, approval, manufacturing, delivery and installation.
The complete renovation may also require:
- Demolition
- Structural work
- Plumbing rough-in
- Electrical rough-in
- Wall repairs
- Flooring
- Cabinet installation
- Benchtop measurement and installation
- Splashback installation
- Appliance connection
- Painting
- Final adjustments
Do not arrange demolition solely around an assumed cabinetry completion date.
Ask the cabinet maker:
- When can design work begin?
- When will the site be measured?
- How long are drawings and revisions expected to take?
- When must appliances and finishes be confirmed?
- What is the current manufacturing period?
- When can installation be scheduled?
- Which other trades must complete work first?
- When will the kitchen be ready for final connections?
How long does custom kitchen cabinetry take?
There is no universal timeframe for custom kitchen cabinetry.
The schedule depends on:
- Kitchen size
- Design complexity
- Number of revisions
- Material availability
- Door and finish type
- Hardware availability
- Appliance confirmation
- Site readiness
- Production workload
- Delivery location
- Installation complexity
- Coordination with other trades
Request a project-specific programme from the selected cabinet maker before confirming demolition, temporary accommodation or appliance delivery.
What Information Does a Cabinet Maker Need for a Quote?
A cabinet maker will generally need enough information to understand the scale, specification and responsibilities associated with the project.
Useful information includes:
Project details
- Name and contact information
- Property address
- Project type
- Renovation or new build
- Preferred timing
- Builder or designer details, if applicable
Site information
- Preliminary measurements
- Floor plan or sketch
- Photographs
- Door and window positions
- Ceiling height
- Existing services
- Access restrictions
Design requirements
- Preferred layout
- Inspiration images
- Cabinet style
- Colour and finish preferences
- Island or peninsula requirements
- Appliance integration
- Seating requirements
Functional requirements
- Pantry size
- Drawer storage
- Number of users
- Cooking habits
- Waste and recycling
- Accessibility needs
- Small-appliance storage
Scope and budget
- Working budget
- Required services
- Installation expectations
- Items supplied by others
- Preferred project timing
The cabinet maker may request further details or recommend a consultation and site visit before providing a detailed quotation.
Downloadable Kitchen Cabinet Quote Checklist
Use the following checklist when preparing to contact a cabinet maker.
Project information
- Property address
- Best contact details
- Renovation or new build confirmed
- Cabinetry-only or complete kitchen scope identified
- Preferred project timing recorded
- Builder, architect or designer details available
- Working budget range established
Room information
- Preliminary measurements
- Floor plan or sketch
- Photographs
- Door and window positions
- Ceiling height
- Existing services
- Access restrictions
Design requirements
- Preliminary wall measurements taken
- Ceiling height recorded
- Doors and opening directions marked
- Windows and sill heights marked
- Plumbing position marked
- Gas connection marked
- Electrical points marked
- Bulkheads and structural features recorded
- Floor plan or simple room sketch prepared
- Existing-kitchen photographs taken
Layout and household needs
- Preferred layout identified
- Existing kitchen problems listed
- Number of regular kitchen users recorded
- Main preparation area considered
- Island or peninsula preference confirmed
- Seating requirements recorded
- Traffic through the kitchen considered
- Accessibility requirements discussed
Appliances
- Refrigerator selected or shortlisted
- Oven selected or shortlisted
- Cooktop selected or shortlisted
- Rangehood selected or shortlisted
- Dishwasher selected or shortlisted
- Microwave location decided
- Specialty appliances listed
- Product specifications available
- Ventilation requirements checked
Storage
- Pantry requirements listed
- Cookware storage considered
- Crockery and glassware storage considered
- Small-appliance storage planned
- Waste and recycling requirements listed
- Corner-storage preference considered
- Drawer and shelf priorities identified
- Items currently stored outside the kitchen reviewed
Style and materials
- Inspiration images collected
- Door style preference identified
- Colour direction identified
- Finish preference considered
- Handle style considered
- Benchtop preference considered
- Splashback direction considered
- Existing flooring and room finishes recorded
Installation and site access
- Cabinet installation requirements confirmed
- Existing-cabinet removal discussed
- Trade responsibilities identified
- Parking and delivery access checked
- Stairs or lift access recorded
- Owners corporation requirements checked
- Working-hour restrictions identified
- Temporary kitchen arrangements considered
This checklist can be copied into a document, saved as a PDF or added to the Sagar Cabinets website as a downloadable lead resource.
What Should Be Included in a Kitchen Cabinet Quote?
A detailed kitchen cabinet quote Melbourne homeowners receive should clearly explain the proposed scope.
Depending on the project, the quote may include:
- Cabinet design or drawings
- Site measurement
- Cabinet quantities and configuration
- Carcass material
- Door and drawer-front material
- Finish and colour
- End panels
- Fillers and scribes
- Kickboards
- Hinges and drawer runners
- Handles or opening system
- Internal accessories
- Pantry systems
- Island cabinetry
- Appliance panels
- Delivery
- Assembly
- Installation
- Site adjustments
- Warranty information
- Payment stages
- Expected project timing
- Exclusions
- Items supplied by the homeowner
- Items completed by other trades
The document should also explain whether the price includes GST.
A short quotation showing only a total price may be difficult to compare or rely on. Request clarification where the materials, hardware or responsibilities are not identified.
How to Compare Kitchen Cabinet Quotes Properly
The lowest quote may not include the same materials, hardware or services as the alternatives.
Compare each quote across the following areas:
| Quote area | What to check |
|---|---|
| Design | Are consultation, measurement and drawings included? |
| Cabinet construction | What board, thickness, backing and edge treatment are specified? |
| Door finish | Is the exact product, colour and finish identified? |
| Hardware | Which hinges and drawer runners are included? |
| Internal storage | Are organisers and pull-outs included or optional? |
| Panels and fillers | Are visible end panels, kickboards and scribes included? |
| Appliances | Does the design include the selected models and required panels? |
| Delivery | Is delivery included, and are access conditions covered? |
| Installation | Is assembly, fixing, adjustment and finishing included? |
| Other trades | Who arranges plumbing, electrical work and appliance connections? |
| Timing | Is the timing an estimate or a confirmed programme? |
| Warranty | What is covered, for how long and under what conditions? |
| Exclusions | Which costs will need to be added separately? |
If one price is substantially lower, review the scope before assuming it represents better value.
Common Mistakes Before Requesting a Quote
Requesting a quote with no room information
A cabinet maker may be able to discuss broad options, but an accurate proposal requires dimensions, photographs, drawings or a site visit.
Comparing different scopes
One quote may include measurement, design and installation, while another may cover cabinet supply only.
Selecting appliances too late
Late appliance changes can affect cabinet openings, ventilation, services and benchtop cut-outs.
Focusing only on cabinet colour
Layout, drawer access, appliance position and storage zoning usually have a greater effect on everyday use.
Assuming all hardware is equivalent
Different hinge, runner and internal-storage systems can affect operation, adjustment and cost.
Ignoring access restrictions
Apartment rules, stairs, parking and lift bookings may affect delivery and installation.
Starting demolition too early
Removing the kitchen before design approval, manufacturing scheduling and trade coordination can leave the household without a functional kitchen for longer than expected.
Using preliminary measurements for manufacturing
Home measurements can support early planning, but final cabinetry should be based on verified project information and the agreed responsibility for site measurement.
Final Decisions Before Manufacturing Begins
A quote does not mean every detail is ready for production.
Before manufacturing, confirm:
- Final site dimensions
- Approved layout
- Cabinet dimensions
- Appliance models
- Sink and tap specifications
- Rangehood and ventilation requirements
- Door material and colour
- Internal cabinet material
- Benchtop selection
- Handle or opening system
- Hardware specification
- Internal accessories
- Electrical and plumbing locations
- Decorative panels and fillers
- Island seating details
- Final drawings
- Delivery access
- Installation date
- Items supplied by others
- Payment and approval requirements
Review drawings carefully. Check dimensions, appliance positions, door swings, drawer access, pantry configuration and the relationship between cabinetry and adjoining surfaces.
Do not approve drawings based only on the overall appearance.
Planning Custom Kitchen Joinery with Sagar Cabinets
Sagar Cabinets designs and manufactures custom kitchen joinery Melbourne homeowners can plan around their room, appliances, storage needs and daily routines.
The process can begin with photographs, preliminary measurements, inspiration images and a summary of the project. The details can then be developed through consultation, design, material selection, verified measurement and approved drawings.
Sagar Cabinets is based in Dandenong South and works with homeowners, builders, architects and designers across Melbourne and wider Victoria.
Whether the project involves a compact apartment kitchen, a family-home renovation, an open-plan island kitchen or made-to-measure cabinetry for an older property, clear preparation helps establish the right scope from the beginning.
Contact Sagar Cabinets to discuss your kitchen renovation plans and the information required for a project-specific quote.
Frequently Asked Questions
What information does a cabinet maker need for a quote?
- A cabinet maker will generally need the project location, photographs, preliminary measurements, preferred layout, appliance information, storage requirements, material preferences, expected scope, working budget and preferred timing. More detailed measurement or a site visit may be required before a final quotation or manufacturing approval.
Should I choose appliances before designing cabinets?
- Major appliances should be selected or shortlisted before the final cabinet design is approved. Their dimensions, ventilation clearances, door openings and service requirements influence the cabinetry and benchtop design.
When should kitchen measurements be taken?
- Preliminary measurements can be taken before requesting a quote. Final manufacturing measurements should be verified when the relevant site conditions are established and before production begins. The cabinet maker and builder should confirm responsibility for this stage.
How long does custom kitchen cabinetry take?
- The timeframe depends on the kitchen size, design complexity, approvals, materials, finish type, appliance confirmation, production schedule and site readiness. Request a current project-specific programme before scheduling demolition and other trades.
What should be included in a kitchen cabinet quote?
- The quote should identify the cabinet scope, materials, door finish, hardware, panels, internal accessories, delivery, installation, timing, payment stages, warranty, exclusions and items supplied by others. Confirm whether GST and site-related costs are included.
Do I need final kitchen measurements before requesting a quote?
- Not necessarily. Preliminary measurements, photographs and a sketch may be enough to begin the discussion. Verified measurements will usually be required before the final design is approved and manufacturing begins.
Can I request a quote without choosing cabinet colours?
- Yes. You can begin with a general style, finish type or inspiration images. However, the final material and finish may affect the cost, so the quote should state whether it is based on a confirmed product or an allowance.
Should every cabinet maker quote the same design?
- Using the same layout, appliance list, material expectations and installation scope makes comparisons more meaningful. If the designs are substantially different, compare functionality and inclusions as well as price.