
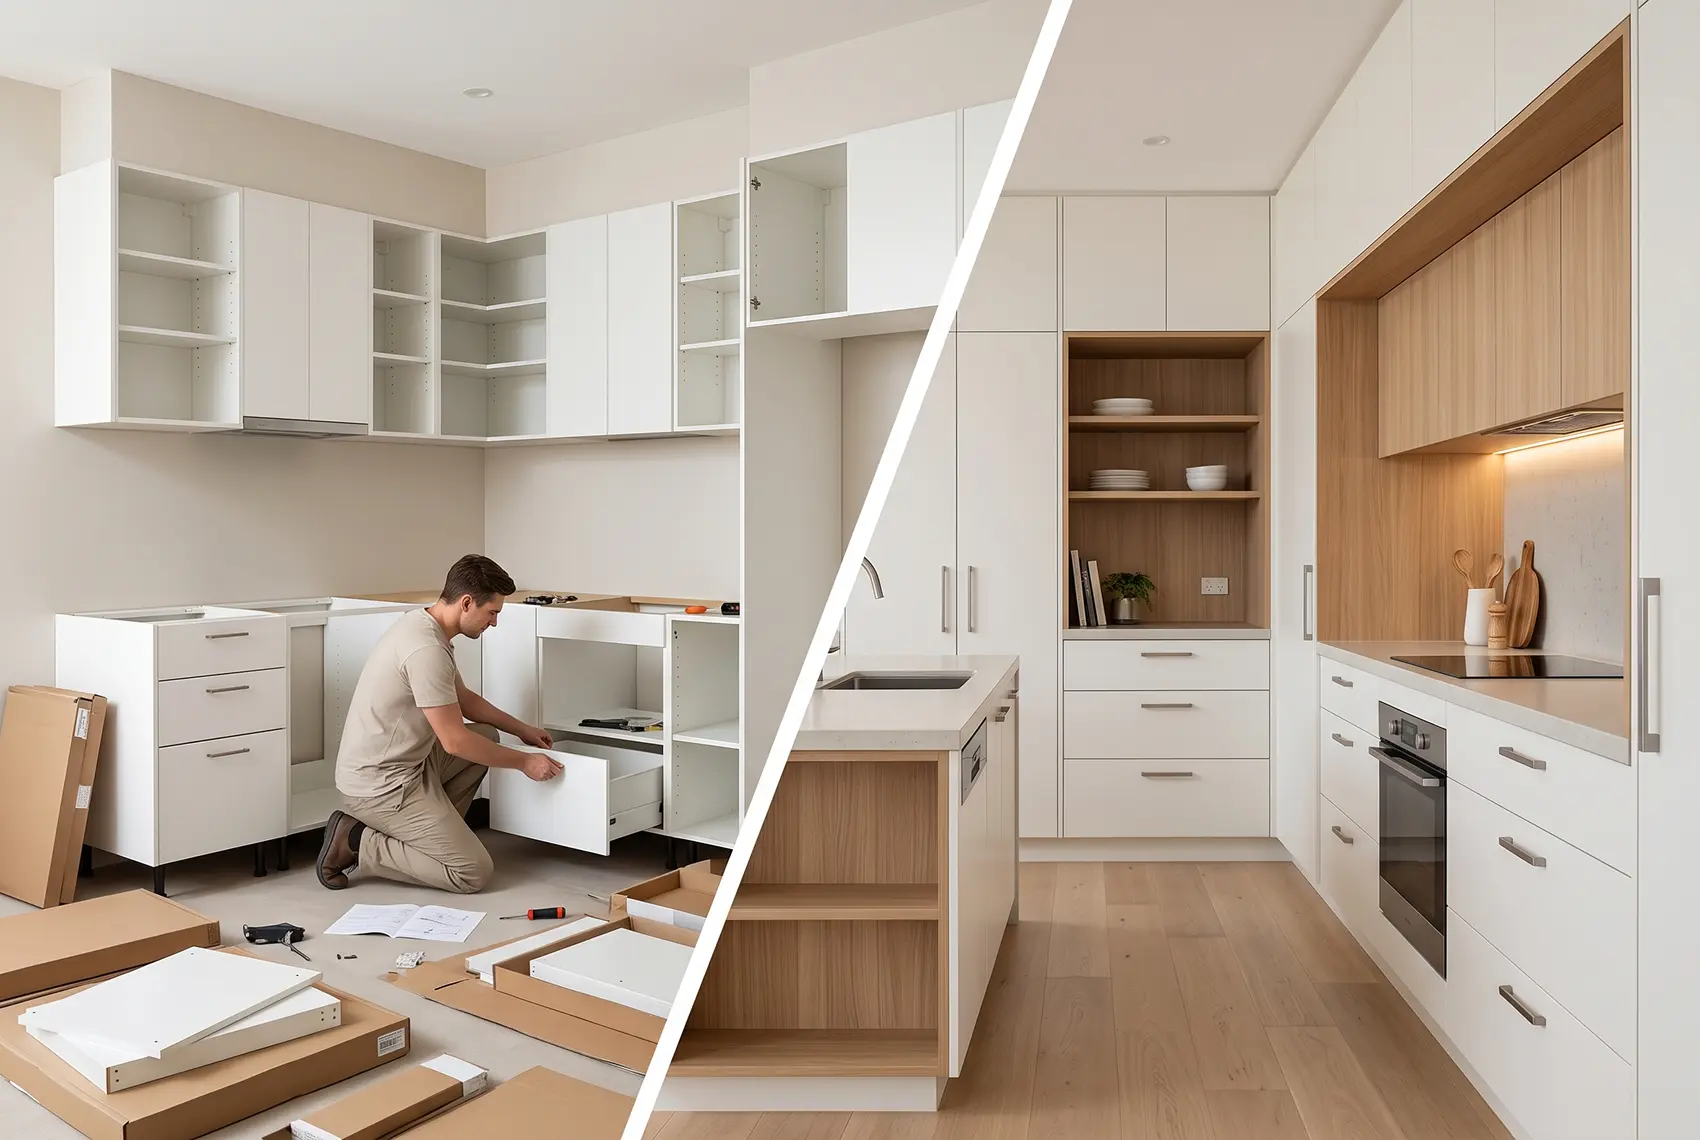
Choosing between custom and flat-pack kitchen cabinets is not simply a decision between expensive and affordable cabinetry.
The two options involve different levels of design support, measurement, manufacturing, installation and project responsibility. A flat-pack kitchen can be a practical solution when the room suits standard modules, the design is straightforward and the buyer can manage assembly or installation. Custom cabinetry becomes more valuable when the kitchen has uneven walls, unusual dimensions, demanding storage requirements or a highly specific design.
For Melbourne and Victorian homeowners, the right choice depends on the property, project scope, available budget and how much responsibility they are prepared to manage.
This guide provides a balanced comparison of custom vs flat-pack kitchen cabinets, including their cost, fit, materials, installation, lead time, durability and long-term value.
The Quick Answer: Custom or Flat-Pack Kitchen Cabinets?
Choose custom kitchen cabinets when:
- The room has uneven walls, floors or corners
- Standard cabinet sizes would leave inefficient gaps
- You require a specific kitchen layout
- Appliances need to be integrated precisely
- Storage must be designed around your household
- You want greater control over materials, colours and finishes
- One team needs to manage design, manufacturing and installation
- The kitchen is intended as a long-term investment
Choose flat-pack kitchen cabinets when:
- The room suits standard or pre-planned cabinet dimensions
- The layout is relatively straightforward
- Budget control is the main priority
- You are comfortable coordinating measurements and assembly
- A builder, carpenter or experienced installer is involved
- You need cut-to-size components for an approved design
- You understand what is included and what must be arranged separately
Neither option is universally better. The strongest choice is the one that fits the room, project expectations and total budget with the fewest avoidable compromises.
Custom and Flat-Pack Are Not Always Direct Opposites
The term “flat-pack” describes how cabinet components are supplied rather than automatically defining their quality.
Some flat-pack kitchens use standard cabinet modules and limited finishes. Others are manufactured from a detailed cutting list using CNC equipment, with components cut, drilled and edge-banded to suit a specific project.
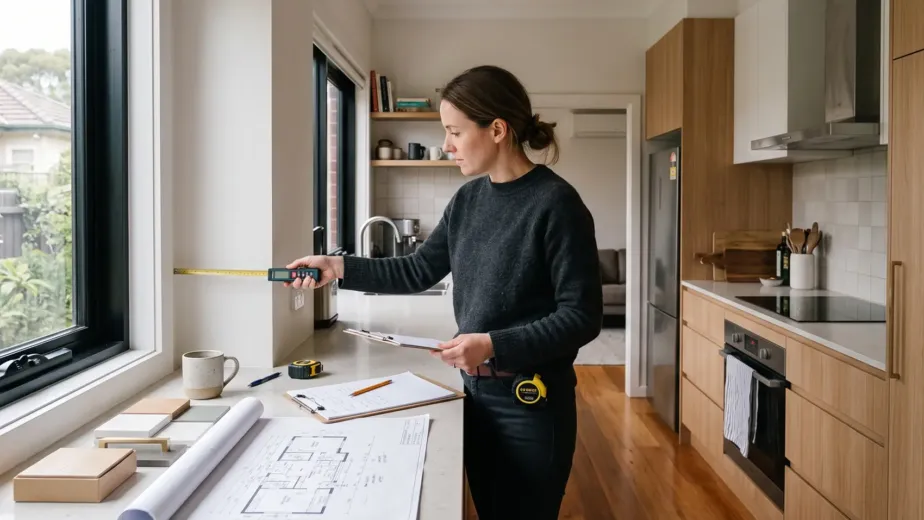
Custom cabinetry generally describes a more complete service. This may include site measurement, design development, material selection, manufacturing, delivery and professional installation.
Sagar Cabinets offers both custom kitchen joinery and cut-to-size or flat-pack services. This means the comparison should focus on the service level and project requirements rather than treating every flat-pack cabinet as low quality.
A professionally specified cut-to-size kitchen can be very different from a basic off-the-shelf product. However, the person ordering it may carry greater responsibility for measurements, drawings, assembly and installation.
Custom vs Flat-Pack Kitchen Cabinets Comparison
| Factor | Custom kitchen cabinets | Flat-pack kitchen cabinets |
|---|---|---|
| Initial cabinet cost | Generally higher | Generally lower |
| Cabinet dimensions | Made to suit the measured space | Standard modules or supplied dimensions |
| Design flexibility | High | Moderate to limited, depending on the service |
| Material selection | Broad range of suitable options | Depends on the supplier and product range |
| Uneven walls | Can be managed through site-specific design and installation | May require fillers, adjustments or site modification |
| Storage planning | Designed around household requirements | Usually based on available cabinet modules |
| Assembly | Usually completed before or during installation | Often completed by the buyer or installer |
| Installation | Can form part of the complete service | Commonly organised separately |
| Lead time | Longer design and manufacturing process | Can be faster for standard products |
| Project responsibility | More responsibility stays with the cabinet maker | More responsibility may stay with the buyer |
| Future repairs | Project records and custom replacements may help, subject to availability | Replacement can be straightforward if the range remains available |
| Best suited to | Complex, design-led or long-term kitchens | Straightforward, budget-sensitive or trade-managed projects |
These are general differences. The exact inclusions, materials and responsibilities should always be confirmed in writing before comparing quotations.
1. Initial Cost and Complete Project Cost
Flat-pack cabinets generally have a lower initial supply price because the product may use repeatable dimensions, standardised manufacturing and a more limited service scope.
Custom cabinetry usually costs more because the price may include:
- Site measurement
- Individual design development
- Detailed cabinet drawings
- Made-to-measure manufacturing
- Material and finish coordination
- Appliance integration
- Specialised storage
- Delivery
- Professional installation
- On-site adjustments
- Project coordination
The mistake is comparing the price of a flat-pack cabinet supply with the price of a complete custom cabinetry service.
A fair comparison should account for everything needed to produce a finished, usable kitchen.
Additional flat-pack costs may include:
- Design or drawing preparation
- Site measurement
- Delivery
- Cabinet assembly
- Installation labour
- Benchtop coordination
- Additional end panels and fillers
- Hardware upgrades
- Modifications around uneven walls
- Replacement of incorrectly measured components
- Plumbing and electrical coordination
- Waste removal
- Tools, fixings and consumables
These costs do not make flat-pack cabinetry a poor option. They simply need to be included when calculating the real project budget.
2. Fit and Use of Available Space
One of the main differences between the two options is how the cabinets respond to the room.
Standard flat-pack systems use predetermined cabinet widths and heights. If the kitchen dimensions align with those modules, the system can work efficiently. If they do not, the design may require fillers, wider gaps or changes to the preferred layout.
Made-to-measure kitchen cabinets are designed around the actual room. This can help cabinetry:
- Fit between existing walls
- Extend closer to the ceiling
- Work around bulkheads or structural features
- Accommodate irregular corners
- Align with windows and doorways
- Integrate selected appliances
- Reduce avoidable gaps
- Maintain consistent door and drawer lines
Older Melbourne homes may have walls, floors and corners that are not perfectly square. Even newer properties can contain variations that only become clear during accurate measurement.
Custom installation allows these conditions to be considered during design and managed on site. With flat-pack cabinetry, adjustments may need to be made by the installer.
3. Design Freedom
Custom cabinetry provides greater freedom over the kitchen’s layout, proportions, storage and appearance.
Homeowners can consider:
- Non-standard drawer widths
- Full-height pantry cabinets
- Appliance cabinets
- Integrated refrigerators or dishwashers
- Special corner configurations
- Custom island dimensions
- Floor-to-ceiling cabinetry
- Decorative end panels
- Routed or profile doors
- Mixed materials and finishes
- Integrated seating or display storage
- Cabinetry connected to dining or living areas
Flat-pack kitchens normally work within a defined system. That limitation can help simplify decisions and control the budget, but it may restrict cabinet sizes, finishes and internal configurations.
Customisation is not automatically valuable if the household does not need it. For a simple kitchen with regular dimensions, a carefully planned flat-pack system may provide everything required.
4. Materials, Hardware and Quality
The words “custom” and “flat-pack” do not guarantee a particular quality level.
Both options can use different:
- Cabinet board products
- Door materials
- Decorative finishes
- Edge-banding methods
- Hinges
- Drawer runners
- Handles
- Fasteners
- Internal storage systems
A custom kitchen made with unsuitable materials or poor manufacturing will not automatically perform better than a well-specified flat-pack kitchen.
- What material is used for the cabinet carcasses?
- What material and finish are used for the doors?
- How are exposed edges treated?
- Which hinge and drawer-runner systems are included?
- Are soft-close mechanisms standard or optional?
- Are shelves adjustable?
- How are cabinets joined and fixed?
- Are end panels and fillers included?
- Is the product suitable for high-use kitchen areas?
- What warranty applies to the materials, hardware and workmanship?
Compare the actual specifications, not only the product category or showroom appearance.
5. Installation and Final Finish
Cabinet installation has a major influence on the finished kitchen.
Even accurately manufactured components can produce a poor result if cabinets are not level, doors are not aligned or panels are cut incorrectly on site.
Professional kitchen cabinet installation Melbourne projects may require the installer to:
- Check walls and floors
- Establish level cabinet lines
- Secure cabinets appropriately
- Scribe panels to uneven surfaces
- Adjust doors and drawers
- Coordinate appliance clearances
- Prepare for benchtop measurement
- Fit fillers, kickboards and end panels
- Manage changes identified during installation
Custom kitchen services commonly include or coordinate this work.
A flat-pack buyer may need to assemble and install the cabinets personally or engage a separate installer. This can work well when the installer is experienced and receives accurate plans and components.
DIY assembly should be considered realistically. A full kitchen requires more than joining cabinet boxes. Accuracy, safe fixing, appliance clearances, level installation and trade coordination all affect the result.
6. Lead Time
Flat-pack kitchens can have a shorter supply time when standard cabinets and finishes are available. This may suit projects with a simple layout or tight programme.
Custom cabinetry generally requires additional stages:
Initial consultation
Site information or measurement
Layout development
Material and hardware selection
Quotation and scope approval
Detailed drawings
Final approval
Manufacturing
Delivery
Installation
This process takes longer because the cabinetry is prepared for a particular room and project.
How long do custom cabinets take to manufacture?
There is no universal manufacturing timeframe. It depends on the size of the kitchen, material availability, finish type, design complexity, approval process and the cabinet maker’s production schedule.
Homeowners should request a current project programme before committing to a renovation date. Plumbing, electrical work, flooring, benchtops and appliances may also affect the overall schedule.
7. Responsibility When Something Does Not Fit
Responsibility is an important but often overlooked part of the comparison.
With a complete custom service, one cabinet maker may measure, document, manufacture and install the cabinetry. This creates a clearer line of responsibility if a cabinet or panel does not fit as planned.
With a flat-pack or cut-to-size order, responsibility may be divided between:
The homeowner
Designer
Builder
Person preparing the cutting list
Cabinet supplier
Delivery provider
Assembler
Installer
Other trades
If the supplied measurements are incorrect, the manufacturer may have produced the components accurately but still be unable to install them in the room.
Before ordering flat-pack cabinetry, confirm:
Who completes the site measurement
Who prepares and checks the drawings
Who approves the cabinet dimensions
Who confirms appliance specifications
Who assembles the cabinets
Who makes site adjustments
Who replaces an incorrectly ordered component
Who coordinates installation with other trades
A clear scope reduces disputes, delays and unexpected costs.
8. Durability and Everyday Use
Cabinet durability depends on more than whether the kitchen is custom or flat-pack.
Important factors include:
- Board and surface quality
- Edge protection
- Cabinet construction
- Hardware specification
- Installation accuracy
- Moisture management
- Household use
- Cleaning methods
- Maintenance
- Whether components can be adjusted or replaced
A well-made flat-pack cabinet with suitable hardware can perform effectively in a straightforward kitchen. A custom kitchen may provide additional long-term value through precise fit, better storage planning and materials selected for the household’s use.
Avoid relying on unsupported claims about a fixed cabinet lifespan. Review the product specifications, warranty terms and complete construction method instead.
9. Repairability and Future Changes
Kitchen components may eventually require adjustment, repair or replacement.
For flat-pack cabinetry, replacement doors, hinges or panels may be easy to obtain while the product range remains active. However, colours, profiles and cabinet systems can be discontinued.
For custom cabinetry, the cabinet maker may retain project drawings or specifications that help reproduce a component. Exact matching can still be affected by material availability, ageing, sunlight and changes in product ranges.
Before choosing either option, ask:
- Are the hinges and runners from an established hardware system?
- Can individual doors or drawer fronts be replaced?
- Are cabinet dimensions documented?
- Is the colour or finish clearly specified?
- Can hardware be adjusted without replacing the cabinet?
- Is access available to plumbing and electrical services?
- Can the internal storage be changed later?
Repairability is part of long-term value, especially in a kitchen intended to remain in the home for many years.
Cost-of-Ownership Analysis
The cost of ownership is the total cost of achieving and maintaining the finished kitchen, not only the cabinet purchase price.
| Cost area | Custom cabinetry | Flat-pack cabinetry |
|---|---|---|
| Cabinet supply | Higher initial investment | Lower initial investment |
| Design and measurement | Commonly included or coordinated | May be separate or buyer-managed |
| Assembly | Usually managed within the service | Often separate or DIY |
| Installation | Commonly included or quoted | Commonly separate |
| Site adjustments | Managed by the cabinet maker or installer | May create extra labour or replacement costs |
| Storage efficiency | Designed around the household | Depends on available modules and planning |
| Error risk | Reduced when one team controls the process | Depends heavily on supplied measurements |
| Repair or replacement | Project-specific, subject to material availability | Range-dependent |
| Owner time | Generally lower | Can be significantly higher |
| Long-term suitability | Strong when designed around future needs | Strong where standard modules meet requirements |
The correct comparison is:
- Cabinet supply + design + measurement + delivery + assembly + installation + modifications + owner time + future repairability
This calculation provides a more realistic understanding of value than the advertised cabinet price alone.
Are Flat-Pack Cabinets Suitable for Uneven Walls?
Flat-pack cabinets can be installed in a room with uneven walls, but the cabinets themselves will not automatically compensate for those variations.
The installation may require:
- Scribed filler panels
- Adjustable legs
- Modified end panels
- Levelling
- Packing behind cabinets
- Changes to benchtop depth
- Additional installation labour
- Wider clearances near walls
Small variations are common and can often be managed by an experienced installer. Significant irregularities may make custom cabinetry more practical because the design and installation can be planned around the actual site.
Accurate measurement is essential before the order is approved.
What Is Included in Custom Kitchen Cabinetry?
The inclusions vary between cabinet makers and projects. A custom cabinetry service may include:
- Design consultation
- Site measurement
- Cabinet layout
- Material and finish selection
- Detailed drawings
- Cabinet manufacturing
- Doors, panels and kickboards
- Hinges and drawer runners
- Selected internal storage
- Delivery
- Assembly
- Installation
- Final adjustments
Items such as demolition, plumbing, electrical work, appliances, benchtops, splashbacks, painting and flooring may be included, coordinated or excluded depending on the contract.
Request a written scope showing exactly what is included, excluded and supplied by others.
Do Custom Cabinets Add More Value to a Home?
Custom cabinets may support a home’s appeal when they improve the kitchen’s fit, storage, appearance and usability.
Potential advantages include:
- Better use of difficult spaces
- Cabinetry that suits the property’s architecture
- Integrated appliances
- More accessible storage
- Consistent materials and finishes
- Fewer obvious fillers or unused gaps
- A more resolved installation
However, custom cabinetry does not guarantee a particular increase in sale price. Property value is influenced by location, market conditions, overall presentation, renovation quality and buyer preferences.
The strongest reason to choose custom cabinetry is to create a kitchen that works better for the home and household. Any resale benefit should be considered a possible secondary advantage rather than a guaranteed financial return.
Which Option Is Right for Your Melbourne Home?
Custom cabinetry may be the better option if:
- You own an older or architecturally distinctive property
- The kitchen has uneven or unusual dimensions
- You plan to remain in the home long term
- Storage efficiency is a major priority
- The design includes integrated appliances
- You want specific colours, profiles or finishes
- You prefer one team to manage the cabinetry process
- The kitchen forms part of a larger bespoke joinery project
Flat-pack cabinetry may be the better option if:
- The room suits standard cabinet dimensions
- The project has a controlled budget
- The kitchen layout is simple
- You have reliable measurements and plans
- An experienced installer is available
- You are comfortable managing separate project stages
- You need accurate cut-to-size components for an approved design
- Fast or staged assembly is important
A cut-to-size service may be appropriate if:
- You are a builder, carpenter or capable DIY renovator
- You already have confirmed dimensions
- You need CNC-cut and edge-banded components
- You want greater specification control than a standard retail system
- You can take responsibility for design, assembly and installation
This middle option can combine accurate manufacturing with a more hands-on project approach.
Questions to Ask Before Comparing Quotes
Before selecting custom or flat-pack kitchen cabinets Melbourne homeowners should ask:
- Does the quotation include site measurement?
- Is kitchen design included?
- Are the cabinets standard-sized or made to the supplied dimensions?
- What materials, finishes and hardware are specified?
- Are doors, end panels, fillers and kickboards included?
- Who assembles the cabinetry?
- Does the price include delivery?
- Who completes the installation?
- How will uneven walls or floors be managed?
- Are appliance dimensions confirmed?
- What happens if a component does not fit?
- Can damaged doors or panels be replaced?
- What warranty applies?
- Which trades and project items are excluded?
- Is the quote based on the same scope as the alternative?
A quotation with a lower total may simply contain fewer services. Compare the scope line by line before deciding.
Custom and Flat-Pack Cabinetry from Sagar Cabinets
Sagar Cabinets provides custom kitchen joinery and cut-to-size or flat-pack cabinetry for projects across Melbourne and Victoria.
For homeowners seeking a complete solution, custom cabinetry can be designed around the room, household, appliances and preferred finishes. The process can include design, manufacturing and professional installation.
For builders, carpenters and capable DIY clients, Sagar Cabinets can also supply precisely cut components with CNC machining, edge banding and selected material options based on approved project information.
The objective is not to push every customer towards the same solution. It is to identify the right service for the project, confirm responsibilities and manufacture cabinetry that meets the approved specifications.
Contact Sagar Cabinets to discuss whether custom kitchen cabinetry or a cut-to-size and flat-pack solution is more appropriate for your project.
Frequently Asked Questions
Are custom kitchen cabinets worth the extra cost?
- Custom cabinets may be worth the additional investment when the kitchen has unusual dimensions, complex storage needs, integrated appliances or a design that standard modules cannot achieve. Compare the complete project scope, not only the cabinet supply price.
How long do custom cabinets take to manufacture?
- The timeframe depends on design approvals, kitchen size, materials, finish complexity and the manufacturer’s current schedule. Ask for a project-specific programme before coordinating demolition and other trades.
Are flat-pack cabinets suitable for uneven walls?
- They can be installed against uneven walls, but fillers, scribing, levelling or site modifications may be required. Accurate measurement and an experienced installer are important.
What is included in custom kitchen cabinetry?
- Custom cabinetry may include consultation, measurement, design, drawings, manufacturing, hardware, delivery and installation. Inclusions vary, so request a written scope covering cabinetry, benchtops, demolition and trade work.
Do custom cabinets add more value to a home?
- Custom cabinetry may improve buyer appeal by providing better fit, storage and presentation. However, it cannot guarantee a specific increase in property value because the wider property market and overall renovation quality also influence the result.