
A bedroom can have enough floor area and still feel short on storage. The problem is often not the size of the room but how the available wall height, corners and recesses are being used.
A freestanding wardrobe may leave empty space above and beside it. An older built-in robe may contain one rail and a shelf, wasting much of its internal height. In other bedrooms, a sloping ceiling, chimney breast, window or narrow walkway makes standard furniture difficult to position.
Well-planned built-in wardrobes Melbourne homeowners choose should solve these room-specific problems. The doors and finishes shape the appearance, but the internal hanging, drawers, shelves and access determine how well the wardrobe works every day.
This guide explains practical built-in wardrobe ideas for small bedrooms, alcoves, sloping ceilings, shared rooms and walk-in robes across Melbourne and Victoria.
Find the Right Wardrobe Solution for Your Bedroom
Use the room’s main limitation as the starting point.
| Bedroom condition | Common problem | Practical design response |
|---|---|---|
| Small or narrow bedroom | Door swing restricts movement | Sliding doors, internal drawers and controlled wardrobe depth |
| High ceiling | Space above the wardrobe is unused | Floor-to-ceiling cabinetry with separate upper storage |
| Wall alcove | Standard furniture leaves gaps | Wall-to-wall cabinetry with fitted side panels |
| Sloping ceiling | Rectangular wardrobes do not fit | Stepped cabinetry with drawers in lower areas |
| Shared bedroom | Storage is divided poorly | Separate personal zones based on each user’s clothing |
| Period home | Irregular walls and chimney breasts | Site-specific cabinetry and scribed panels |
| Multipurpose bedroom | Desk and storage compete for space | Integrated wardrobe and home-office cabinetry |
| Walk-in robe | Corners and aisles are inefficient | Zoned storage with clear circulation and accessible drawers |
The final design does not need to use every possible feature. It should solve the room’s main problem without making circulation or access worse.
Start with What Is Wrong with the Existing Storage
Before looking at colours or door profiles, record what does not work in the current bedroom.
Common issues include:
- Not enough short or long hanging space
- Deep shelves where clothing becomes hidden
- No drawers for smaller items
- Shoes stored across the floor
- Empty space above the wardrobe
- Doors opening into the bed or bedside tables
- Poor access behind sliding-door overlaps
- Dark wardrobe interiors
- Shared clothing without separate zones
- Standard furniture that does not fit an alcove
- Too many separate storage units occupying the room
This exercise gives the wardrobe designer a better brief than an inspiration image alone. It explains what the new cabinetry needs to change.
1. Small and Narrow Bedrooms
In a compact bedroom, the wardrobe should improve storage without taking away the space needed to walk around the bed.
The first step is to position the bed, bedside tables and bedroom door on the plan. Only then can the available wardrobe depth and door movement be assessed.
Design ideas for small bedrooms
A compact wardrobe may use:
- Sliding doors where hinged doors would hit furniture
- Double hanging for shirts, jackets and folded trousers
- One smaller section for dresses and long coats
- Internal drawers instead of a separate tallboy
- Upper storage for bedding and suitcases
- Recessed or minimal handles
- A mirrored panel where it supports dressing
- Light or low-contrast external finishes
- Integrated lighting in a dark room
The largest possible wardrobe is not always the best solution. An oversized cabinet can reduce movement, block natural light or leave too little space beside the bed.
The more useful approach is to combine several storage functions within one wall. Hanging, drawers, shoes and seasonal storage can then replace multiple pieces of freestanding furniture.
Before and after result
Before the change, the bedroom may contain a freestanding wardrobe, tallboy and shoe rack. After a carefully planned built-in installation, these functions can sit within one controlled area, leaving more usable floor space.
2. Alcoves, Chimney Breasts and Irregular Walls
Alcoves often appear suitable for storage, but standard furniture may leave narrow gaps at the sides and a large unused area above.
Period homes may also contain chimney breasts, detailed cornices, high skirting boards and walls that are not perfectly square. These conditions are common in established Melbourne suburbs.
Design ideas for alcoves
A fitted wardrobe can extend between the surrounding walls and use panels that accommodate small variations in the room.
Depending on the available width, it may include:
- Double and long hanging
- A central drawer stack
- Adjustable shelves
- Upper storage cabinets
- Open shelving at one end
- A compact dressing surface
- Separate robes on either side of a chimney breast
- A wardrobe on one side and desk on the other
If the alcove is too shallow for normal front-facing hanging, alternatives may include side-facing rails, drawers, hooks or folded-clothing shelves.
Any retained or operating fireplace requires appropriate assessment. Cabinetry should not cover ventilation, access points or architectural features without confirming the requirements.
Before and after result
Instead of appearing as separate furniture placed around an obstacle, the cabinetry becomes part of the room. Irregular wall areas gain a defined use, while the original architecture can remain visible.
3. Sloping Ceilings and Low Wall Areas
Bedrooms under pitched roofs or within upper-level extensions may have useful floor area but inconsistent ceiling height.
A standard rectangular wardrobe can leave triangular gaps or force valuable low areas to remain empty.
Design ideas for sloping ceilings
Cabinetry can step down or follow the roofline.
Use the tallest part for:
- Long hanging
- Double hanging
- Full-height shelving
- Frequently used clothing
Use lower sections for:
- Drawers
- Shoes
- Bags
- Folded clothing
- Bedding
- A low dressing surface
- A window seat
Drawers and pull-outs are often more useful than deep fixed shelves in very low areas. A deep shelf beneath a sloping ceiling may technically provide storage while remaining difficult to reach.
Roof access panels, ventilation and windows must remain available where required.
Before and after result
The room gains storage that follows its actual shape. Clothing is allocated according to the available height instead of being forced into a standard cabinet layout.
4. Floor-to-Ceiling Wardrobes
A wardrobe that stops well below the ceiling creates a dusty ledge and leaves valuable vertical space unused.
Floor-to-ceiling wardrobes can make this area functional, especially in Melbourne homes with high ceilings or limited bedroom floor space.
Separate daily and occasional storage
The lower and middle areas should hold frequently used clothing. The highest cabinets can be reserved for:
- Suitcases
- Spare pillows
- Seasonal bedding
- Winter clothing
- Travel equipment
- Keepsake boxes
- Infrequently used bags
Separate upper doors are often practical because they prevent everyday wardrobe doors from becoming unnecessarily tall and heavy.
Full-height doors may also be possible, but their weight, hinge specification, proportions and ceiling conditions should be checked.
Before and after result
Seasonal items move out of other rooms and into a defined upper zone. The wardrobe also appears more integrated because there is no visible gap above it.
In a small bedroom, very dark or heavily detailed full-height doors may feel visually dominant. Colour, panel divisions and handles should relate to the room’s scale.
5. Shared Wardrobes
A shared wardrobe should not automatically be divided into two identical halves.
One person may own more dresses and coats, while another may need mostly double hanging, drawers and shoe storage. Equal cabinet widths can therefore produce unequal usefulness.
Plan around each person’s clothing
Before designing the wardrobe, each user should record:
- Long garments
- Shirts and jackets
- Folded trousers
- Knitwear
- Exercise clothing
- Shoes
- Bags
- Accessories
- Workwear
- Seasonal clothing
The internal design can then create separate personal zones.
For example, one side may contain double hanging and drawers, while the other provides long hanging and additional shelving. Upper cabinets may remain shared for luggage and bedding.
The exterior doors can remain visually balanced even when the storage behind them is different.
Before and after result
Each person gains direct access to their belongings without moving clothing from the other side. The wardrobe becomes easier to maintain because every category has a defined location.
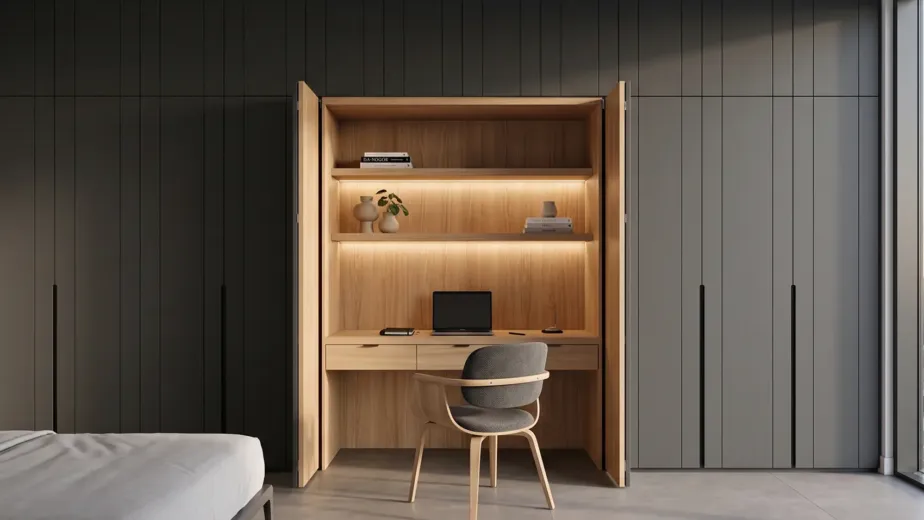
6. Integrated Wardrobe and Home Office
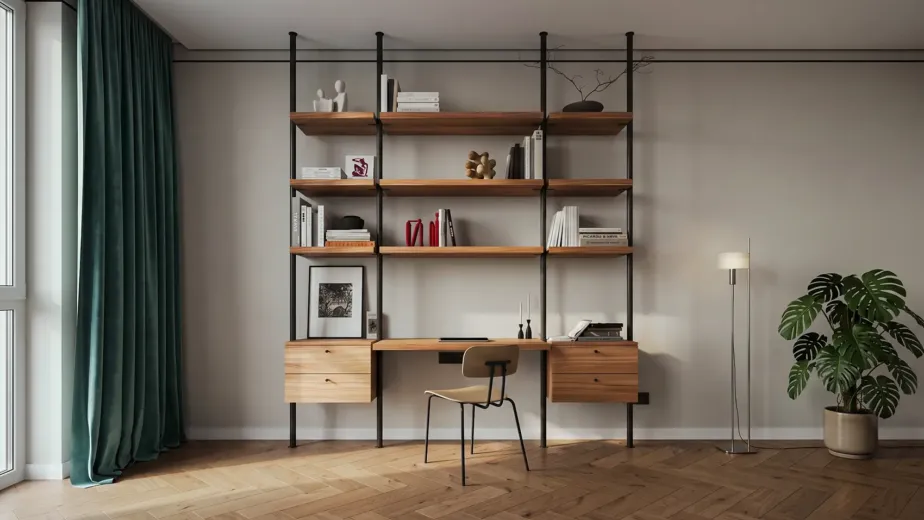
A spare bedroom, teenager’s room or apartment bedroom may also need to function as a study. Adding a separate desk, bookcase and wardrobe can make the room feel crowded.
Design ideas for multipurpose rooms
Bedroom cabinetry Melbourne homeowners use in multipurpose rooms may combine:
- Full-height clothing storage
- A recessed desk
- Work drawers
- Overhead cabinets
- Open bookshelves
- Cable access
- Task lighting
- Printer storage
- A pinboard or decorative panel
The desk needs enough depth, legroom and chair clearance. Power points, screen position and lighting should be planned before manufacturing.
Clothing and work storage should remain clearly separated even when they share the same external finish.
Before and after result
The room gains a functional workplace without another large piece of furniture. A continuous material palette can make the two uses feel intentional rather than crowded together.
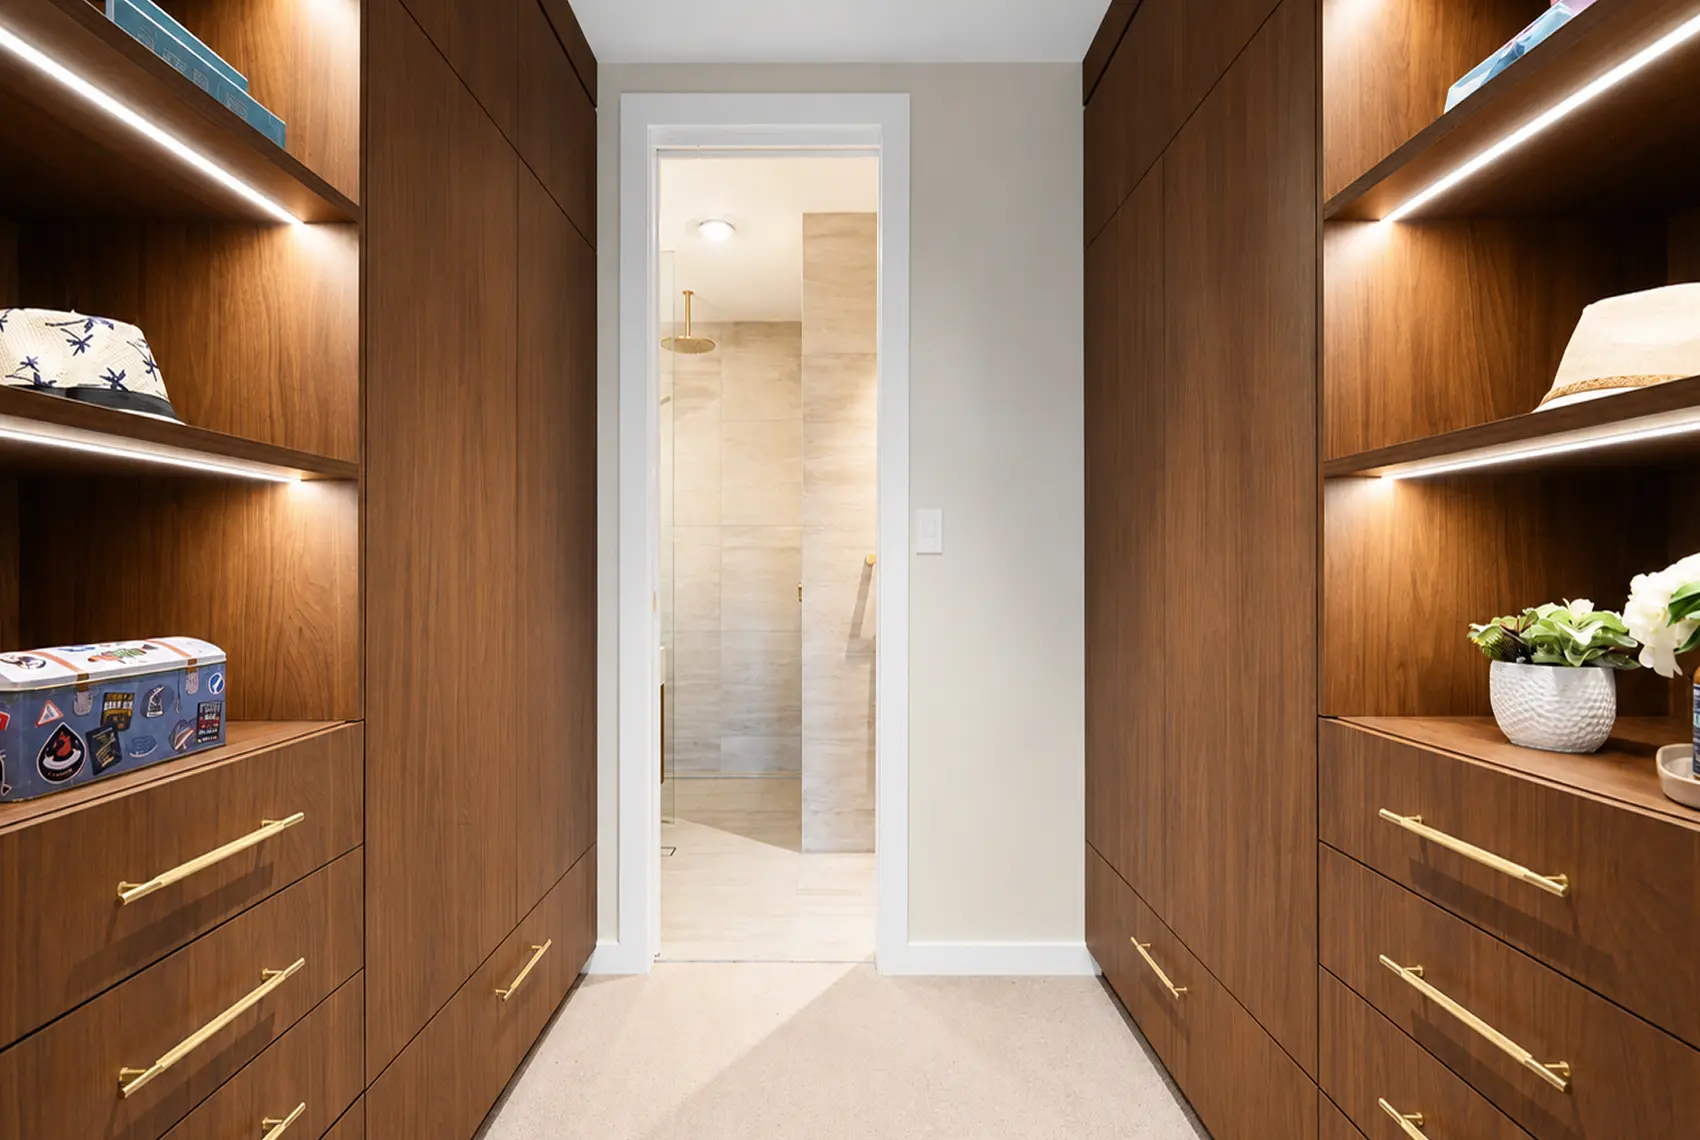
7. Walk-In Wardrobe Cabinets
A walk-in robe should be treated as a small room, not simply as an opportunity to cover every wall with shelves.
Too much cabinetry can reduce the aisle, block drawers and make corners difficult to access.
Choose a layout based on room width
Single-sided layout
Cabinetry on one wall preserves the widest possible walkway. This configuration can suit a long, narrow room.
L-shaped layout
An L-shaped design uses one long wall and one shorter return. The corner must be planned so that rails, shelves and drawers do not block one another.
Galley layout
Two parallel cabinet runs can provide substantial storage. The aisle must still allow drawers to open and users to move comfortably.
U-shaped layout
Storage on three sides suits a wider room, but both corners need careful treatment.
Island layout
An island can provide drawers and a dressing surface, but it should only be included when comfortable circulation can be maintained around it.
A useful planning range for a walk-in aisle is approximately 900 to 1,200 mm. The correct clearance depends on drawer projections, storage on one or both sides and how many people use the room.
Before and after result
A properly planned walk-in robe provides defined zones for dressing, hanging, folding and accessories. A poorly proportioned one may contain more cabinets but feel harder to use.
How Deep Should a Built-In Wardrobe Be?
For conventional front-facing adult hanging, approximately 600 mm of clear internal depth is a useful planning reference.
- Back panels
- Door thickness
- Hinges
- Handles
- Sliding-door tracks
- Installation tolerances
- Variations in the wall
Sliding systems generally require additional total depth for tracks and overlapping panels.
If the room cannot accommodate suitable hanging depth, consider:
- Side-facing rails
- Pull-out hanging rails
- Drawers
- Shelves for folded clothing
- Hooks
- A combination of shallow and full-depth sections
The final depth should be tested against the actual clothing, selected hangers, doors and hardware.
Useful Wardrobe Dimension References
| Wardrobe element | General planning reference |
|---|---|
| Clear internal depth for adult hanging | Around 600 mm |
| Tight internal hanging depth | Around 550 mm, subject to testing |
| Short hanging height | Approximately 900 to 1,000 mm |
| Long hanging height | Approximately 1,600 to 1,800 mm |
| Shoe shelf depth | Approximately 300 to 350 mm |
| Walk-in robe aisle | Approximately 900 to 1,200 mm |
These dimensions are starting points, not universal rules. User height, garment length, hardware and room conditions should determine the final measurements.
Sliding or Hinged Wardrobe Doors?
Neither door type is automatically better. The correct choice depends on bedroom clearance and the internal layout.
| Consideration | Sliding doors | Hinged doors |
|---|---|---|
| Floor area | No outward door swing | Requires clear space in front |
| Interior access | Part of the wardrobe remains covered | Complete cabinet sections can be opened |
| Cabinet depth | Tracks may require more depth | Often requires less overall depth |
| Internal drawers | Must align with door openings | Usually easier to access |
| Appearance | Suits large, simple panels | Suits smaller or detailed profiles |
| Maintenance | Tracks need cleaning and adjustment | Hinges may need adjustment |
| Best application | Narrow bedrooms | Rooms with adequate front clearance |
Sliding doors may suit the room when:
- The bed is close to the wardrobe
- Door swing would obstruct movement
- Large mirrored panels are preferred
- The wardrobe is wide enough to create useful openings
Hinged doors may suit the room when:
- Direct access to each cabinet section is important
- Internal drawers need to open without obstruction
- The room provides enough door clearance
- Routed or detailed doors suit the bedroom style
The doors and internal layout must be designed together. A drawer placed behind the overlap of a sliding system may not open properly.
Plan the Inside Before Choosing the Doors
A well-designed wardrobe starts with a clothing inventory.
Hanging
Separate garments into short and long categories. If most items are shirts, jackets and folded trousers, double hanging can use the available height efficiently. Keep a dedicated long section for dresses and coats.
Folded clothing
Record what will be stored in drawers and what will sit on shelves. Knitwear, T-shirts, exercise clothing and smaller garments may need different drawer heights.
Avoid very deep or widely spaced shelves where folded stacks become difficult to manage.
Shoes and accessories
Count shoes, bags and accessories before allocating their storage. Do not assume they will fit into whatever area remains.
Bulky or unusual items
Measure suitcases, tall boots, sporting equipment, laundry baskets and bedding. These items often determine the dimensions of upper or lower storage.
Daily access
Frequently used items should sit within comfortable reach. Occasional belongings can use upper shelves, while heavy objects are generally safer at lower levels.
Internal Drawers or a Separate Tallboy?
Internal drawers can reduce the amount of furniture needed in the bedroom.
They work well for:
Underwear
Socks
T-shirts
Exercise clothing
Accessories
Jewellery
Folded trousers
Before adding drawers, confirm:
Door clearance
Comfortable access height
Required depth
Handle projections
Sliding-door openings
Whether two people will use the wardrobe simultaneously
External drawers provide quicker access without opening the main wardrobe doors. Internal drawers create a cleaner exterior. The better option depends on the room and how frequently the drawers are used.
Wardrobe Lighting
Bedroom ceiling lights can leave the wardrobe interior in shadow, particularly when the user stands between the light and the open doors.
Possible integrated options include:
- Vertical LED strips
- Lighting beneath shelves
- Sensor-activated lights
- Illuminated display niches
- Lighting inside glass-fronted cabinets
The lighting position should not be blocked by shelves, rails or clothing. Power supplies and drivers should remain accessible for future maintenance, and electrical work should be completed by an appropriately licensed professional.
Choosing Materials and Finishes
The external finish should relate to the bedroom, while the internal material should support everyday use and maintenance.
Common options include:
- Melamine-faced board
- Laminate
- Two-pack painted doors
- Timber-look finishes
- Timber veneer
- Mirrors
- Clear, frosted or reeded glass
A practical internal material can be combined with a more decorative external finish. Using a premium surface everywhere is not necessary when most of the interior remains behind closed doors.
Physical samples should be reviewed in the bedroom’s natural and artificial light before final approval.
Are Built-In Wardrobes Worth It?
Built-in wardrobes may be worthwhile when they solve a genuine storage or space-planning problem.
They are particularly useful when:
- Standard furniture leaves unused gaps
- The room has an alcove or irregular wall
- Floor-to-ceiling storage is needed
- A narrow bedroom requires controlled door movement
- Hanging and drawers must fit within one wall
- Two users need different storage zones
- A desk or dressing area must be integrated
- The wardrobe should coordinate with other joinery
They may be less suitable for renters or households that need furniture that can move between rooms.
Built-in cabinetry does not guarantee a particular increase in property value. Its usefulness depends on the fit, internal configuration, materials, hardware and quality of installation.
What Should Be Included in a Custom Wardrobe Design?
A complete custom wardrobes Melbourne design should confirm:
- Overall width, height and depth
- Clear internal depth
- Door type and opening method
- Internal and external materials
- Hanging-rail locations
- Long and short hanging allocation
- Shelf dimensions
- Drawer quantity and sizes
- Shoe storage
- Upper cabinets
- Handles and opening hardware
- Mirrors or glass
- Lighting requirements
- Fillers and scribed panels
- Junctions with floors, walls and ceilings
- Delivery and installation access
Review both internal and external drawings. A front view of the closed doors is not enough to determine whether the wardrobe will function properly.
Wardrobe Planning Checklist
Before requesting a design or quote, prepare:
Room information
- Wall width and ceiling height
- Door and window positions
- Skirting and cornice details
- Power points
- Heating and cooling equipment
- Bed and bedside-table dimensions
- Clear walking space
- Apartment or delivery restrictions
Storage information
- Short and long hanging quantities
- Folded-clothing requirements
- Shoe and bag quantities
- Suitcases and bedding
- Shared or separate personal zones
- Unusual items requiring storage
- Expected future changes
Design preferences
- Sliding or hinged doors
- Internal drawers
- Mirrors
- Exterior colour
- Interior finish
- Lighting
- Integrated desk or dressing table
- Working budget
- Preferred timing
Common Wardrobe Design Mistakes
Designing equal sections without checking clothing
Symmetry may look balanced, but it does not guarantee useful storage. Internal widths should reflect the clothing categories.
Including too much long hanging
Most wardrobes contain many short garments. Double hanging can often use the available height more efficiently.
Making every shelf deep
Deep shelves can hide folded clothing and make the back difficult to reach.
Ignoring sliding-door overlap
Drawers and pull-outs must align with the clear openings between sliding panels.
Placing drawers too high
High drawers can be difficult to see into and use comfortably.
Filling every wall of a walk-in robe
More cabinet volume can reduce circulation and make corners less accessible.
Choosing finishes before resolving storage
An attractive door colour cannot correct inaccessible drawers, poor hanging allocation or restricted movement.
Planning Built-In Wardrobes in Melbourne
Sagar Cabinets designs and manufactures bespoke cabinetry for homes and projects across Melbourne and Victoria.
A wardrobe project can begin with room photographs, preliminary dimensions, bed placement and a list of the clothing and other items requiring storage. The internal arrangement, materials, doors, hardware and installation details can then be developed around the room.
Whether the bedroom contains an alcove, sloping ceiling, narrow walkway, shared wardrobe or complete walk-in space, the objective should be to make the available area more useful rather than simply adding more cabinets.
Frequently Asked Questions
Are built-in wardrobes worth it?
- Built-in wardrobes may be worthwhile when they improve the use of an alcove, high ceiling, narrow wall or awkward bedroom. They can combine hanging, shelving and drawers within one fitted area. Their value depends on the design, materials, hardware and installation.
How deep should a built-in wardrobe be?
- Approximately 600 mm of clear internal depth is a useful planning reference for conventional adult hanging. Sliding tracks, back panels and doors may require greater overall depth. The final measurement should be confirmed against the room, clothing and selected hardware.
How can I add storage to an awkward bedroom?
- Identify underused areas such as alcoves, low sections beneath a sloping ceiling, space around a window or the wall above a desk. Use each area according to its available height and depth instead of forcing one cabinet type across the room.
Are sliding or hinged wardrobe doors better?
- Sliding doors can suit narrow bedrooms because they do not open into the room. Hinged doors provide more direct access to individual cabinet sections and internal drawers. The right option depends on front clearance, wardrobe width and internal layout.
What should be included in a custom wardrobe design?
- The design should identify overall dimensions, internal depth, doors, materials, hanging zones, shelves, drawers, shoe storage, upper cabinets, hardware, lighting, fitted panels and installation details.
Can built-in wardrobes help a small bedroom?
- A built-in wardrobe can combine hanging, drawers, shelves and upper storage within one wall. This may remove the need for a separate tallboy, shoe rack or storage boxes.
Can a wardrobe be built under a sloping ceiling?
- Yes. Cabinetry can step down or follow the ceiling angle. Full-height sections can hold hanging garments, while lower areas may contain drawers, shoes, bags or folded clothing.